Reasons for choosing our testing services
ZHONGXI Testing has obtained inspection qualification certifications from multiple countries and regions worldwide. We possess a senior testing team and advanced testing methods, providing independent, impartial, and professional third-party verification services for global carbon projects.

Internationally recognized authority
Certified by multiple international standards such as CNAS, VCS, and GS, with reports universally applicable worldwide.

Global service capability
Covering 140+ countries and regions, it supports on-site detection and remote verification in multiple languages.

Professional experimental methods
Adopt standard experimental methods to ensure accurate and reliable data.
Gear Transmission Testing Services: Comprehensive Validation for Power Transmission Systems
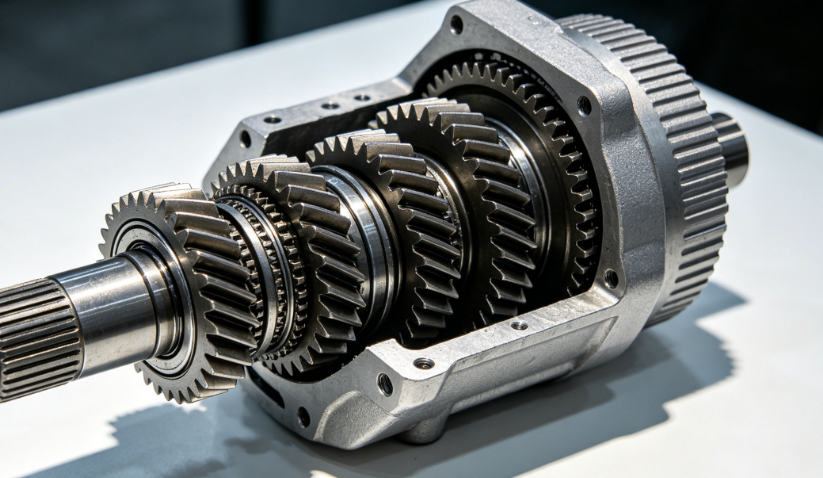
As an independent third-party testing service provider, we offer comprehensive testing for gear transmissions – including automotive transmissions (manual, automatic, AMT, DCT, CVT), electric vehicle gearboxes and e‑drives, industrial gearboxes (parallel shaft, bevel, planetary, worm gear), wind turbine gearboxes, heavy‑duty reducers, and special application transmissions. Gear transmissions are critical mechanical systems used across virtually every industry: they transfer torque, alter speed, and enable directional changes in vehicles, machinery, wind turbines, marine propulsion, and industrial equipment. Their performance depends on gear geometry accuracy, material quality, heat treatment integrity, lubrication condition, assembly precision, and dynamic behaviour. Our accredited laboratory follows international standards (ISO 6336, ISO 1328, ISO 8579, JB/T 5077, GB/T 10095, AGMA 2001, QC/T 1022) to deliver accurate, reproducible, and legally defensible test data across mechanical, metallurgical, performance, durability, NVH, and lubrication domains. This article outlines our gear transmission testing capabilities – including scope, key test items, and standard test methods – to help manufacturers, design engineers, fleet operators, and quality assurance teams verify product compliance, reliability, and fitness‑for‑purpose.
1. Our Testing Scope for Gear Transmissions
We cover all common transmission types, components, and performance domains:
By transmission type: Automotive transmissions (manual – MT, automatic – AT, automated manual – AMT, dual‑clutch – DCT, continuously variable – CVT); Electric vehicle transmissions (single‑speed reduction gearbox, two‑speed gearbox, e‑axle integrated units); Industrial gearboxes (parallel shaft helical, right‑angle bevel, planetary, worm gear, cycloidal); Wind turbine gearboxes (planetary + helical multi‑stage); Heavy‑duty reducers (mining, cement, steel mill drives); Precision transmissions (servo gearboxes, harmonic drives, cycloidal drives); Special purpose transmissions (marine, aerospace, railway).
By component level: Gears (spur, helical, bevel, worm, planetary, internal ring gears, differential gears); Shafts and splines; Bearings (rolling element, journal); Housings and casings; Synchroniser assemblies (cone rings, sleeves, shifting forks); Clutches (wet and dry multiplate, dog clutches); Lubrication system components (oil pumps, coolers, filtration systems); Seals and gaskets.
By test category: Material & metallurgical properties (chemical composition, hardness depth, microstructure, non‑metallic inclusions, residual stress, grain size); Dimensional & geometrical accuracy (gear tooth geometry – profile, lead, pitch; shaft runout, housing bore alignment, spline dimensions, backlash and preload); Mechanical & structural properties (static torque capacity, yield strength, torsional stiffness, housing rigidity, bolt preload verification); Transmission performance (transmission efficiency – power loss, torque conversion accuracy, shift quality, drag torque, thermal performance – steady‑state and transient temperature rise, lubrication flow rate and pressure); Durability & fatigue (accelerated fatigue life testing under load spectrum, gear tooth bending fatigue, contact fatigue (pitting), bearing life, synchroniser durability, seal longevity); Noise, vibration & harshness – NVH (gear whine, rattle, clunk, housing vibration, airborne sound power); Lubricant & condition monitoring (oil analysis – viscosity, wear debris, contamination, oxidation, additive depletion; filter analysis; component inspection after end‑of‑life teardown).
By international specification / regulation: ISO 6336 (Calculation of load capacity of spur and helical gears – failure modes: pitting, tooth root breakage, scuffing, micropitting); ISO 1328 / GB/T 10095 (Cylindrical gear accuracy – single flank composite deviation, pitch deviation, profile deviation, lead deviation); AGMA 2001 / AGMA 2101 (Gear rating and strength calculation); AGMA 6010 (Specification for industrial enclosed gear drives); AGMA 923 (Metallurgical specifications for steel gearing – Grades 1, 2, 3); JB/T 5077 (Universal gear unit – type test methods: performance, reliability, fatigue life); GB/T 40729 (Fatigue life test method for precision gear transmission); QC/T 1022 (Reduction gearbox assembly for pure electric passenger vehicles – technical specification, test methods); ISO 8579‑1 / ‑2 (Acceptance code for gears – airborne sound emission and mechanical vibration determination).
2. Key Test Items & Measurements We Perform
Our gear transmission testing services are organised into seven performance domains. Each domain addresses critical properties required by international codes and end‑user specifications.
2.1 Material & Metallurgical Properties (Component Level – Gears, Shafts, Bearings)
Chemical composition analysis – verification of alloying elements: C, Mn, Si, P, S, Cr, Ni, Mo, V, Cu, Al (per ASTM A291 for gear steels, ISO 683‑17 for case‑hardening steels). Conducted by optical emission spectrometry (OES) or ICP‑OES (ASTM E415, E1086). Required for material certification, supplier qualification, and failure investigation (incorrect alloy identification).
Hardness testing – Rockwell (HRC – for surface‑hardened gears, 58‑64 HRC typical), Brinell (HBW), Vickers (HV – for case depth profiling). Measured per ASTM E18, E10, E92. Surface hardness directly correlates with wear resistance and contact fatigue strength.
Case hardening depth / effective case depth – carburised, carbonitrided, nitrided, or induction‑hardened case depth. Measured by microhardness traverse (Vickers) from gear tooth surface inward to a specified hardness (e.g., 550 HV for steel gears). Per ISO 18203, GB/T 9450, QC/T 262 (automotive gears). Required core vs. case hardness ratio and case depth specification per AGMA 923‑C22 (Metallurgical specifications for steel gearing, Grades 1, 2, 3) – Grade 1 (standard), Grade 2 (improved cleanliness), Grade 3 (premium).
Microstructure examination – polished and etched cross‑section examined by optical or scanning electron microscopy (SEM). Assessed parameters: retained austenite (volume fraction – ≤ 25% for carburised gears), grain size (ASTM E112 – fine grain size typically 5‑8 for gear steels), non‑metallic inclusions (ASTM E45 – sulfides, oxides, silicates), intergranular oxidation, carbide distribution (grade per AGMA 923: minimal stringers), and grinding burn inspection (nital etch per ISO 14104).
Residual stress measurement – by X‑ray diffraction (XRD) – measures surface compressive residual stress imparted by shot peening or case hardening. Critical for bending fatigue resistance (bending fatigue strength increases with compressive residual stress).
Metallurgical quality grade classification – per AGMA 923‑C22 (Grades 1, 2, or 3) – based on inclusion rating, case depth uniformity, microstructure, and material cleanliness.
2.2 Dimensional & Geometrical Accuracy (Component & Assembly Level)
Gear tooth geometry measurement – Using CNC gear measuring centres (e.g., Klingelnberg P65, Zeiss Gear Pro). Parameters assessed against ISO 1328 / GB/T 10095 (cylindrical gears) and ISO 17485 (bevel gears):
- Single flank composite deviation (Fi″) – measures total transmission error of meshing gears.
- Total profile deviation (Fα) – deviation of actual tooth profile from theoretical involute. Tolerance class: ≤ 0.008 mm for high‑precision gears.
- Total lead / helix deviation (Fβ) – deviation of tooth trace from theoretical line. Tolerance class: ≤ 0.008 mm for high‑precision gears.
- Individual pitch deviation (fpt) – variation between adjacent tooth pitches (≤ 0.005 mm for precision gears).
- Cumulative pitch deviation (Fp) – total variation over all teeth (≤ 0.03 mm per 100 mm reference length).
- Runout (Fr) – eccentricity of the gear relative to its axis.
- Tooth thickness and backlash measurement – measured over pins or by base tangent length.
- Hardness pattern on tooth flank (for case‑hardened gears) – confirms uniformity of hardening.
Shaft and spline dimensional inspection – CMM (coordinate measuring machine, accuracy ±1.5 μm) verification of: shaft journal diameters (tolerance class h6/g6 typical), spline dimensions (major/minor diameter, circular pitch per DIN 5480 or ANSI B92.1).
Housing casing inspection – CMM verification of bearing bore diameters and concentricity, gear centre distances (mm), bolt hole positions and perpendicularity, flatness of mounting interfaces, and seal groove dimensions.
Assembly clearance measurement – axial clearances (dial indicator: 0.05‑0.30 mm typical), radial bearing internal clearance, synchroniser sleeve‑to‑hub clearance (0.05‑0.15 mm typical). Backlash measurement between meshing gear pairs.
2.3 Mechanical & Structural Properties (Component & Assembly Level)
Static torque capacity / torsional stiffness – universal testing machine (Instron 8862, torque up to 5,000 Nm) with rotary or axial actuators. Determines gearbox torque capacity at limit of elastic deformation before permanent yield. For single‑stage transmission (agricultural machinery reference): torque–twist angle curve analysis defines three ranges: 0‑1.85° (elimination of play), 1.85‑4.76° (elastic Hookean behaviour, torque up to 3,450 Nm), >4.76° (permanent local deformations).
Yield torque (Ty) – maximum torque before permanent deformation (offset method, 0.2%).
Ultimate torque (Tult) – maximum torque before catastrophic failure (e.g., torque 5,500 Nm for reference gearbox).
Torsional stiffness (Kθ) – gradient of torque‑twist curve in the elastic region (kN·m/°).
Gear tooth bending fatigue – per SAE J1619 (single tooth bending fatigue test). Provides evaluation of material and process variable effects (case depth, heat treatment, shot peening) on bending fatigue life. Tests conducted at load ratios (R = 0.1) with S‑N curve generation (median life cycles to failure).
Housing tensile strength / rigidity – finite element model correlation via physical loading test with dial indicators or strain gauges (deflection under max torque).
Fastener (bolt) preload verification – torque‑tension relationship measured on bolted joints (housing split line, bearing caps).
2.4 Transmission Performance (Complete Assembly – On Test Bench)
Transmission efficiency (η) – back‑to‑back test bench (ZF LT550, max input speed 8,000 rpm) with torque transducers (≤ 0.1% accuracy) at input and output. Measured under specified load range (e.g., 500‑3,000 Nm) and speed profile. Requirement per QC/T 1022 for EV reduction gearbox: η ≥ 92‑95% at nominal load. Efficiency = output power / input power × 100%. Efficiency losses include: gear meshing losses, bearing drag, seal drag, churning losses, parasitic losses (pumps).
Torque conversion accuracy (for torque converter or CVT) – ratio between input and output torque measured under steady‑state and transient conditions.
Shift quality / shift effort measurement – for manual and AMT transmissions: shift force (N) and travel (mm) measured during gate and shift travel via calibrated load cell and linear encoder. Shift force acceptability range: 10‑50 N typical. Shift travel displacement tolerance: ±0.5 mm.
Drag torque (parasitic loss) – torque required to rotate unloaded transmission (no input torque). Measured across temperature range (-20°C to +90°C) – affects EV range and fuel efficiency.
Lubrication flow and pressure verification – for forced‑lubricated transmissions: oil flow rate (L/min) measured via calibrated flow meter at main gallery, bearing feed lines, and cooling jets. Oil gallery pressure (kPa) measured with pressure transducers (±0.5% accuracy).
Differential lock / torque biasing performance – for limited‑slip and locking differentials: torque bias ratio and locking torque measured under controlled slip conditions.
Neutral‑to‑drive engagement time – for automatic transmissions.
2.5 Durability & Fatigue (Reliability Validation – Accelerated Life Testing)
Accelerated fatigue life testing – per GB/T 45861 (Heavy‑duty gearbox accelerated fatigue test technical specification) or JB/T 5077 (universal gear unit type test methods). Tests performed on closed‑loop power recirculating test stands or open‑loop dynamometer rigs.
Fatigue test procedure – load spectrum applied (e.g., eight‑stage torque steps based on customer duty cycle). Each stage applied for equivalent time / damage accumulation per Palmgren‑Miner linear damage rule. Typical total duration: 30‑300 hours (accelerated).
Gear tooth bending fatigue (SAE J1619) – single tooth test fixture with applied cyclic load (R = 0.1) until fracture; S‑N curve defined (stress v. cycles to failure).
Contact fatigue (pitting resistance) – gear pair fatigue test per ISO 6336. Failure when any pitting exceeds defined area (typically > 4% of tooth flank area).
Bearing life (L10 hours) – accelerated load test per ISO 281 (bearing rating life).
Synchroniser durability – for manual and AMT transmissions: sequential shift cycles (50,000‑500,000 cycles) with lubrication temperature controlled, monitoring shift force degradation and cone ring wear (mass loss, coefficient of friction).
Seal endurance – rotary shaft seal tested with eccentricity and thermal cycling (‑40°C to +120°C) for 500‑2,000 hours; leakage monitoring (≤ 0.1 mL/h acceptable).
Corrosion resistance (salt spray test) – per ASTM B117 (500‑1,000 hours) for external housings and fasteners; evaluated for rust creepage, blistering, and coating adhesion (ASTM D1654).
2.6 Noise, Vibration & Harshness (NVH) – Acoustic and Vibration Characterisation
Gear whine (order tracking / narrowband) – measured during speed sweep (500‑8,000 rpm) and torque sweep (0‑100% load) on acoustic dynamometer in semi‑anechoic chamber (< 20 dBA background). Whine amplitude (dB) vs. gear mesh order (n × teeth) recorded. Acceptable limit per ISO 8579‑1 typically ≤ 75‑80 dB(A) at 1 metre.
Transmission rattle (idle gear rattle / clutch deceleration rattle) – measured in unloaded or low‑load condition with engine order excitation. Rattle index (Jerk / acceleration amplitude).
Clunk / bump (shift and torque reversal) – measured on high‑speed data acquisition (≥ 10 kHz sampling) during drive‑to‑coast transitions, back‑to‑back loaded test.
Housing vibration measurement – per ISO 8579‑2 (Accelerometers mounted on bearing housings, triaxial ±50 g). Vibration velocity (mm/s RMS) and acceleration (m/s²) analysed. ISO acceptance limits depend on frame size and transmission class. Industry practice: vibration velocity ≤ 2.8 mm/s.
Shaft torsional vibration – measured via encoder at input and output shafts (±0.1° resolution). Transient torque spikes and speed fluctuations analysed.
Sound power level (airborne noise) – per ISO 3744 (free field) or ISO 3746 (survey grade). Encapsulated test cell with reverberation time correction.
2.7 Lubricant Analysis & Condition Monitoring (Used Oil & Validation Testing)
New oil qualification tests – per ASTM D5760 (specification for manual transmission gear lubricants, MT‑1) including: kinematic viscosity (ASTM D445), viscosity index, flash point, pour point, foam tendency, copper strip corrosion, oxidation stability, shear stability.
Used oil analysis (condition monitoring) – critical for predictive maintenance. Routine test slate: kinematic viscosity (@40°C and 100°C) – 10% change from fresh oil may trigger inspection; elemental analysis (ICP or XRF) – wear metals (Fe, Cu, Cr, Pb, Al, Sn) in ppm; contaminants (Si – dust ingress; Na / B – coolant ingress; water content – Karl Fischer (ASTM D6304) ≤ 0.1%; particle count (ISO 4406 or NAS 1638) – cleanliness code; oxidation (FTIR, ASTM D7414) – increase in carbonyl index; total acid number (TAN, ASTM D664) – increase indicates oil degradation; additive depletion (e.g., Zn, P from antiwear additives).
Ferrography / wear particle analysis (rotrode filter or direct reading) – identifies wear mode: normal running‑in (small ferrous particles, < 5 μm), sliding wear (abrasive), fatigue spalling (larger platelets).
Contamination analysis – silicon (dust), sodium (coolant), glycol (coolant leak) by Fourier transform infrared (FTIR) spectroscopy.
End‑of‑life teardown inspection – after fatigue or durability test: component wear measurement (gear tooth flank pits, bearing raceway spalling, shaft seal condition, gasket compression set); digital imaging and weight loss recording.
3. Standard Test Methods We Apply
All tests are performed according to internationally recognised standards. Our laboratory is ISO/IEC 17025 accredited and equipped with CNC gear measuring centres, universal testing machines (2,000 kN capacity, 5,000 Nm torsion), acoustic dynamometers, environmental chambers (‑60°C to +120°C), salt spray cabinets, gas chromatography, ICP‑MS, FTIR spectrometers, and high‑speed data acquisition systems.
3.1 Gear Dimensional & Geometrical Standards
ISO 1328‑1 (Cylindrical gears – ISO system of flank tolerance classification – Part 1: Definitions and allowable values of deviations).
GB/T 10095.1‑2022 (Cylindrical gears – Accuracy classes – Part 1: Tolerances of tooth‑flank deviations).
ISO 17485 (Bevel gears – ISO system of accuracy).
DIN 3962 (Accuracy of cylindrical gears – Terminology and permissible deviations).
AGMA 2000 (Gear classification, materials, and inspection).
3.2 Material & Metallurgical Standards
ASTM A291/A291M‑26 (Steel forgings for pinions, gears, and shafts).
AGMA 923‑C22 (Metallurgical specifications for steel gearing – Grades 1, 2, 3).
AGMA 6133‑C08 (Materials for propulsion gearing – marine service >1,500 hp).
ISO 18203 (Steel – Determination of case‑hardened depth).
GB/T 9450 (Determination of carburised and hardened case depth).
QC/T 262 (Quality inspection for case‑hardened automotive gears).
ASTM E45 (Inclusion rating).
ASTM E112 (Grain size).
3.3 Transmission Mechanical & Performance Standards
ISO 6336‑1 to ‑6 (Calculation of load capacity of spur and helical gears) – covers six parts: basic principles (Part 1), tooth flank durability (pitting) (Part 2), tooth root strength (Part 3), scuffing (Part 4), micropitting (Part 5), variable load (Part 6).
JB/T 5077‑2024 (Universal gear unit – Type test methods – performance, reliability, fatigue life).
GB/T 40729‑2021 (Precision gear transmission – Fatigue life test method).
GB/T 45861‑2025 (Heavy‑duty gearbox – Accelerated fatigue test technical specification).
QC/T 1022‑2015 (Pure electric passenger vehicle reduction gearbox – Technical specification and test methods).
SAE J1619 (Single tooth gear bending fatigue test – recommended practice).
AGMA 6010 (Specification for industrial enclosed gear drives).
AGMA 6006 (Design and specification of high‑speed helical and herringbone gear units).
3.4 NVH & Acoustic Standards
ISO 8579‑1 (Acceptance code for gears – Part 1: Determination of airborne sound power levels).
ISO 8579‑2 (Acceptance code for gears – Part 2: Determination of mechanical vibrations of gear units).
ISO 3744 (Acoustics – Determination of sound power levels – Engineering method in free field).
ISO 20816‑9 (Mechanical vibration – Measurement and evaluation – Part 9: Gear units).
3.5 Lubricant & Condition Monitoring Standards
ASTM D5760 (Specification for manual transmission gear lubricants – MT‑1).
ASTM D445 (Kinematic viscosity).
ASTM D7414 (Condition monitoring of in‑service lubricants – Oxidation by FTIR).
ASTM D664 (Total acid number – TAN).
ASTM D6304 (Water content – Karl Fischer).
ISO 4406 (Hydraulic fluid cleanliness – Particle count coding).
ISO 11500 (Determination of particle contamination by light extinction).
4. Why Choose Our Third‑Party Gear Transmission Testing Services?
As an independent laboratory with mechanical and metallurgical engineering expertise, we provide unbiased, accurate, and legally defensible data. Our advantages include:
ISO/IEC 17025 accreditation – CNAS/CMA certified, with regular proficiency testing (ISO 6336, ISO 1328, AGMA 923 round robins).
Full test suite – material, geometric, mechanical, performance, durability, NVH, and oil analysis – all under one roof.
High‑power dynamometer capacity – transient and steady‑state testing up to 2,000 kW, 15,000 Nm, 15,000 rpm.
Instrumented test stands for NVH – semi‑anechoic chamber (20 dBA background), multi‑channel order tracking.
End‑of‑life teardown – after fatigue tests, we examine every component and report failure mode (pitting, scuffing, tooth root cracking).
Fast turnaround – typical performance and dimensional testing in 5‑7 business days; full durability / fatigue programmes in 2‑6 weeks.
Comprehensive reporting – includes raw data, gear measurement charts (K‑chart), stress‑strain curves, NVH spectrograms (waterfall plots), oil analysis reports, and clear pass/fail conclusions against customer specifications.
Confidentiality – full protection of your gear design, heat treat process, and proprietary production data.
Consultative support – our gear engineers help interpret fatigue life results, diagnose root causes (pitting, scuffing, tooth breakage), and advise on material selection, heat treatment, or lubrication improvements.
Whether you need to validate a new EV transmission for QC/T 1022 compliance, measure the scuffing safety margin per ISO 6336, certify a wind turbine gearbox to AGMA 6006, or diagnose NVH concerns (whine, rattle) in an automotive transmission, our gear transmission testing experts are ready to deliver reliable, actionable results.
Get Started with Your Gear Transmission Testing Project
Contact our team with your transmission type (automotive, EV, industrial, wind), performance targets (efficiency, fatigue life, NVH limits), applicable standard (ISO 6336, JB/T 5077, QC/T 1022, AGMA, custom), and required test items (metallurgical, dimensional, efficiency, fatigue, oil analysis). We will provide a detailed quotation, sample submission guidelines (number of units, pre‑test conditioning, OEM assembly drawings), and a testing schedule. Let us help you verify that your gear transmission meets all mechanical, durability, and acoustic requirements for reliable long‑term service.
This article provides an overview of our gear transmission testing capabilities. For specific test methods, sample quantity, and pricing, please request a tailored service proposal.