Reasons for choosing our testing services
ZHONGXI Testing has obtained inspection qualification certifications from multiple countries and regions worldwide. We possess a senior testing team and advanced testing methods, providing independent, impartial, and professional third-party verification services for global carbon projects.

Internationally recognized authority
Certified by multiple international standards such as CNAS, VCS, and GS, with reports universally applicable worldwide.

Global service capability
Covering 140+ countries and regions, it supports on-site detection and remote verification in multiple languages.

Professional experimental methods
Adopt standard experimental methods to ensure accurate and reliable data.
Comprehensive Characterization and Quality Assessment of Halloysite Nanotubes – Specialized Analytical Services
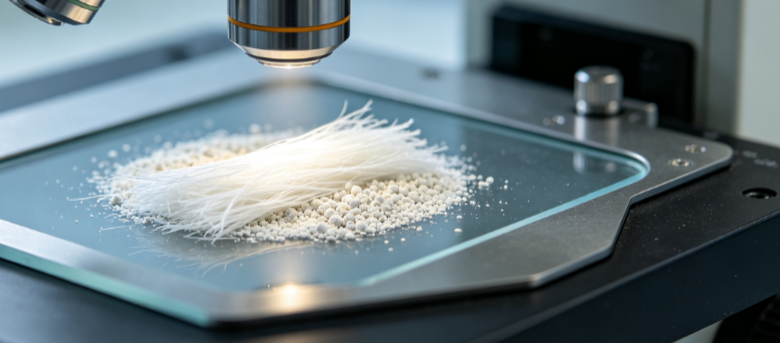
Halloysite nanotubes (HNTs) are naturally occurring aluminosilicate clay minerals with a unique hollow tubular structure, typically ranging from 50 to 200 nm in diameter and from 0.5 to 2 µm in length. This distinctive morphology, combined with their high aspect ratio, large specific surface area, tunable surface chemistry, and biocompatibility, has made HNTs increasingly valuable in diverse applications—including drug delivery, catalysis supports, polymer nanocomposites, environmental remediation, and protective coatings. However, the performance of halloysite nanotubes is critically dependent on their purity, crystallinity, tube diameter and wall thickness, length distribution, surface charge, and the presence of structural defects or impurities such as kaolinite, quartz, or metal oxides. If you are seeking testing services for halloysite nanotubes, you are likely at a stage where accurate, multi‑parametric characterization is essential to verify raw material quality, optimize surface modification, assess batch‑to‑batch reproducibility, or understand the relationship between microstructure and functional performance. This article details our comprehensive analytical platform, the scientific depth we bring, and the distinct advantages that position us as a trusted partner for nanomaterials researchers, industrial manufacturers, and regulatory laboratories worldwide.
The Scientific Necessity of Multi‑Technique Halloysite Nanotube Analysis
Halloysite nanotubes are structurally and chemically complex. Their inner lumen (typically 10–30 nm diameter) and outer surface exhibit different chemistries—the internal surface is predominantly aluminol (Al–OH) groups, while the external surface is mainly siloxane (Si–O–Si) groups, along with silanol (Si–OH) at edges. This selective surface functionality influences loading, release, and interaction with polymers or biomolecules. Furthermore, the degree of hydration, the presence of interlayer water, and the rolling direction of the layers can vary depending on the geological source and processing conditions. Therefore, a holistic testing strategy that integrates morphological imaging, crystallographic analysis, chemical composition, surface charge, thermal stability, and functional performance is essential. Our service is designed to deliver this integrated insight, enabling you to control quality, predict behavior, and tailor HNTs for your specific application.
Our Comprehensive Analytical Capabilities for Halloysite Nanotubes
We deploy a broad suite of complementary techniques, each optimized to address a specific aspect of halloysite nanotube characterization—from the atomic scale to bulk powder properties.
1. Morphology, Dimensions, and Length Distribution: We use scanning electron microscopy (SEM) and transmission electron microscopy (TEM) to visualize the tubular morphology, determine the average outer and inner diameters, wall thickness, and length. Automated image analysis provides statistical size and aspect ratio distributions from hundreds of nanotubes. For sub‑nanometer resolution, we use high‑resolution TEM (HR‑TEM) to observe lattice fringes and layer spacing, confirming the halloysite structure and detecting any rolled sheet discontinuities. We also offer atomic force microscopy (AFM) for height profiling and to assess tube collapse or deformation.
2. Crystallographic Phase and Purity: High‑resolution powder X‑ray diffraction (HR‑XRD) is performed to identify halloysite (characteristic 7.2 Å basal spacing) and to detect impurities such as kaolinite (also ~7.2 Å but distinct peak shapes), quartz, feldspar, or metal oxides. We use Rietveld refinement or reference intensity ratio (RIR) methods to quantify the purity level and the degree of crystallinity. For dehydration studies, we conduct in‑situ heating XRD to track the loss of interlayer water and the transition to the dehydrated form (halloysite‑7Å to halloysite‑10Å).
3. Elemental Composition and Surface Chemistry: X‑ray fluorescence (XRF) or ICP‑OES/ICP‑MS after acid digestion provides the bulk elemental composition (Si, Al, Fe, Mg, Ca, K, Na, Ti, etc.), which is essential for purity assessment and for identifying cationic substituents. X‑ray photoelectron spectroscopy (XPS) determines the surface atomic ratios (Si/Al, O/Si) and the chemical states of Al (Al3+), Si (Si4+), and any contaminants. High‑resolution O 1s spectra distinguish lattice oxygen from hydroxyl groups. We also use Fourier‑transform infrared spectroscopy (FTIR) in diffuse reflectance (DRIFTS) or ATR mode to identify the characteristic O–H stretching (at ~3620, 3695 cm−1), Si–O stretching, and Al–OH bending vibrations, which confirm the halloysite structure and reveal the presence of organic contaminants.
4. Thermal Behavior and Dehydroxylation: We perform simultaneous Thermogravimetric Analysis (TGA) and differential scanning calorimetry (DSC) from room temperature to 1000 °C under air or nitrogen. We measure the mass loss associated with removal of adsorbed water (≈ 100 °C), interlayer water (≈ 150–250 °C), and dehydroxylation of the aluminol groups (≈ 450–600 °C). The dehydroxylation temperature and mass loss provide insight into the structural ordering and the presence of impurities. Evolved gases (H2O, CO2) are monitored by TGA‑MS to detect organic residues or carbonates.
5. Specific Surface Area and Porosity: Nitrogen physisorption at 77 K provides BET surface area, total pore volume, and pore‑size distribution (DFT/BJH models). For halloysite, the surface area is dominated by the external surface and the lumen, typically ranging from 40 to 80 m²/g. We also measure external surface area by the t‑plot method, which is important for understanding accessibility for large molecules. Mercury intrusion porosimetry can be used to characterize macroporosity in aggregates.
6. Surface Charge and Zeta Potential: The surface charge of halloysite is pH‑dependent. We measure the zeta potential as a function of pH (from 2 to 12) using electrophoretic light scattering to determine the isoelectric point (IEP) and to understand the electrostatic interaction with cations, polymers, or biomolecules. This is critical for predicting colloidal stability and for designing surface modification protocols.
7. Functional Group Quantification and Surface Modification Validation: For functionalized HNTs (e.g., with silane coupling agents, polymers, or inorganic nanoparticles), we use FTIR, XPS, and elemental analysis (CHNS) to confirm the attachment and quantify the loading of organic groups. TGA is used to estimate the amount of grafted organics from the mass loss at elevated temperatures. We also perform contact angle measurements to assess the change in hydrophilicity/hydrophobicity after modification.
8. Dispersion and Aggregation State: We use dynamic light scattering (DLS) to measure the hydrodynamic size distribution and to assess the state of dispersion in water or solvents. Zeta potential measurements at different pH and ionic strengths help predict the stability of the dispersion, which is vital for coating and composite preparation.
9. Heavy Metal and Toxicity Screening: For environmental and biomedical applications, we screen for trace heavy metals (As, Pb, Cd, Cr, Hg, etc.) by ICP‑MS after acid digestion. We also evaluate the release of free silica or aluminum under physiological conditions by leaching tests, followed by ICP analysis.
Advanced Diagnostics – Beyond Routine HNT Characterization
Our service transcends conventional analysis by integrating experimental data with advanced computational and imaging tools. We offer solid‑state 29Si and 27Al MAS‑NMR to probe the local coordination of Si (Q3, Q4) and Al (octahedral vs. tetrahedral), providing detailed insight into the framework structure and the degree of isomorphous substitution. We also perform electron energy loss spectroscopy (EELS) in the TEM to map the chemical environment of aluminum across the tube wall. For understanding the tubule wall structure, we provide small‑angle X‑ray scattering (SAXS) to obtain averaged information about the tube radius, wall thickness, and internal surface roughness.
Furthermore, we apply machine learning algorithms to correlate synthesis parameters (e.g., acid treatment, temperature, surfactant concentration) with structural and surface properties, enabling rapid optimization and predictive quality control.
Our Distinctive Advantages in Halloysite Nanotube Testing
Our laboratory has extensive experience in clay and nanotube characterization, and we offer several unique strengths that set us apart:
Advantage 1 – Fully Integrated One‑Stop Platform: We house all essential instruments—SEM, TEM, XRD, XPS, XRF, ICP‑MS, BET, TGA‑MS, FTIR, NMR, zeta sizer, and contact angle goniometer—under one ISO‑accredited roof. This ensures consistent sample handling, eliminates outsourcing delays, and allows seamless correlation of morphological, chemical, structural, and surface data from the same sample.
Advantage 2 – Customised Protocols for Natural and Modified HNTs: Halloysite varies widely depending on source (e.g., New Zealand, China, USA). We tailor our sample preparation (e.g., dispersion, drying, degassing) and measurement conditions to avoid artefacts such as tube collapse or aggregation. For functionalized HNTs, we optimize FTIR and TGA conditions to accurately quantify surface groups.
Advantage 3 – Unmatched Depth in Structural and Surface Analysis: Our combination of HR‑TEM, XRD, NMR, and XPS provides a comprehensive picture of the crystal structure, defects, surface chemistry, and interlayer water content. We can distinguish halloysite from kaolinite with high confidence and quantify impurity phases at levels below 1%.
Advantage 4 – Reliable Dispersion and Zeta Potential Data: Our zeta potential measurements are performed with automatic titration and temperature control, providing reproducible IEP values. We also offer DLS measurements to assess dispersion stability, which is critical for coating and composite applications.
Advantage 5 – Expert Interpretation and Contextual Benchmarking: Our team includes clay mineralogists and materials scientists. We provide a detailed report that interprets your results in the context of the literature, compares your HNTs to reference materials, and offers actionable recommendations for purification, modification, or processing.
Advantage 6 – Rapid Turnaround with Dedicated Project Management: Most projects are completed within 10–14 working days, with expedited services. You are assigned a dedicated project scientist who provides regular updates, shares preliminary results, and adjusts the plan as needed.
Advantage 7 – Global Logistics with Strict Confidentiality: With intake hubs in North America, Europe, and Asia‑Pacific, we simplify international shipping. Our secure online portal ensures data protection and easy access to final reports (PDF, Excel, raw data). We are pleased to sign non‑disclosure agreements.
Who Benefits from Our Services
Our testing solutions are tailored for a wide range of clients: academic researchers studying HNT synthesis, modification, and applications; nanomaterial manufacturers requiring quality control and product certification; composite and coating producers using HNTs as functional fillers; biomedical companies developing HNT‑based drug carriers; environmental engineering firms using HNTs for adsorption; and regulatory bodies requiring independent verification of purity and safety.
Performance Benchmarks and Technical Specifications
To illustrate the precision of our measurements, we highlight typical performance indicators:
- TEM image analysis: ± 2% for mean diameter, ± 5% for length distribution.
- XRD phase quantification: ± 0.5% absolute for impurity phases.
- BET surface area reproducibility: ± 0.3 m²/g.
- XPS quantification: ± 1 at% for surface elements.
- TGA mass loss precision: ± 0.02 mg.
- Zeta potential repeatability: ± 0.5 mV.
- ICP‑MS detection limits: < 0.01 ppm for most heavy metals.
- FTIR spectral resolution: 2 cm−1 for clear peak separation.
These capabilities ensure that even subtle differences—such as a 2% change in dehydroxylation mass loss or a 0.1 unit shift in IEP—are reliably detected and statistically meaningful.
How to Initiate a Testing Project
Engaging our service is straightforward. It begins with a complimentary consultation where we discuss your halloysite sample (source, pretreatment, functionalization), your specific objectives (e.g., purity validation, dimension analysis, surface modification verification, dispersion optimization), and your target application. We then propose a customized testing matrix with a clear cost estimate and timeline. After your approval, we provide detailed sample submission guidelines (mass, packaging, handling). Upon receipt, we perform a preliminary quality check and commence the analysis. You receive regular progress updates and a final comprehensive report with expert interpretation, followed by an optional debriefing session.
Quality Assurance and Ethical Standards
Our laboratory operates under ISO 9001 and ISO 17025 accreditation. All data are recorded in electronic notebooks with full audit trails. We follow strict safety protocols for handling nanomaterials and chemicals. We are committed to unbiased, transparent reporting and to protecting your intellectual property.
Conclusion – Unlock the Full Potential of Your Halloysite Nanotubes
Halloysite nanotubes offer remarkable versatility, but their performance is highly dependent on precise control of structural and surface properties. Our comprehensive testing service provides the morphological, crystallographic, chemical, thermal, and surface data needed to validate your material, optimize processing, and ensure reproducible quality. We combine cutting‑edge analytics with deep mineralogical expertise to deliver results that are both scientifically rigorous and practically actionable.
We invite you to contact our specialist team to discuss your halloysite nanotube testing needs. With our proven experience in clay and nanotube characterization, we are confident we can support your R&D, quality assurance, and commercialisation goals.
Request your free initial consultation today and discover how our integrated, expert‑led testing services can help you achieve superior performance and reliability with your halloysite nanotubes.