Reasons for choosing our testing services
ZHONGXI Testing has obtained inspection qualification certifications from multiple countries and regions worldwide. We possess a senior testing team and advanced testing methods, providing independent, impartial, and professional third-party verification services for global carbon projects.
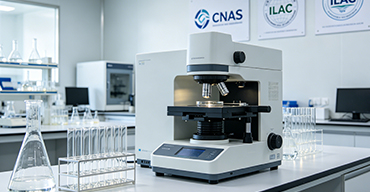
Internationally recognized authority
Certified by multiple international standards such as CNAS, VCS, and GS, with reports universally applicable worldwide.

Global service capability
Covering 140+ countries and regions, it supports on-site detection and remote verification in multiple languages.
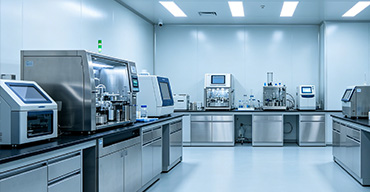
Professional experimental methods
Adopt standard experimental methods to ensure accurate and reliable data.
Comprehensive Physical, Chemical, and Morphological Characterization of Diamond Micropowder: Advanced Analytical Services for High-Precision Abrasive and Superhard Materials
Diamond micropowder (synthetic or natural diamond particles with sizes typically ranging from sub-micrometer to several tens of micrometers) is an essential raw material in precision grinding, lapping, polishing, wire-drawing dies, and cutting tools, as well as in specialized electronic and thermal management applications. The performance and consistency of diamond micropowder are governed by a combination of particle size distribution, shape and morphology, specific surface area, purity (both chemical and crystalline), surface chemistry, and the presence of impurities such as graphite, amorphous carbon, or metallic inclusions. Even minor variations in these parameters can lead to inconsistent abrasive action, premature tool wear, or sub-surface damage in finished components. Therefore, a rigorous, multi-parametric analytical evaluation is indispensable for incoming inspection, process quality control, supplier qualification, and research and development. Our ISO/IEC 17025-accredited laboratory offers a dedicated, high-depth testing service specifically tailored for diamond micropowders, integrating advanced imaging, spectroscopic, diffraction, and thermal methods to deliver a complete quality and performance profile – far beyond simple sieve analysis or visual inspection.
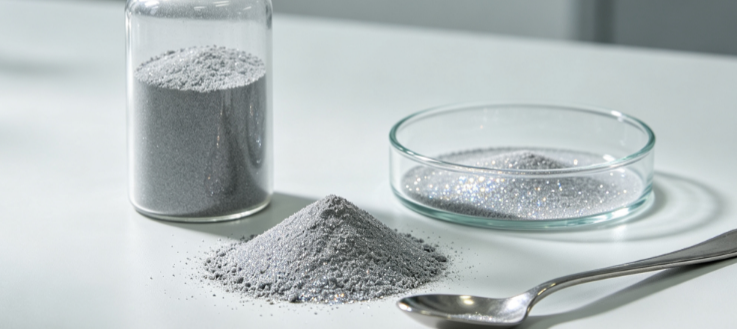
Why Comprehensive Characterization of Diamond Micropowder Is Critical for High-End Manufacturing and Quality Assurance
Clients seeking our testing services typically aim to: (i) determine the precise particle size distribution and the degree of agglomeration, which directly affect the lapping and polishing rates and the surface finish quality, (ii) quantify the shape and circularity (aspect ratio, roundness) of particles to assess their cutting efficiency and wear behaviour, (iii) measure the specific surface area, which correlates with the chemical reactivity and the capacity for surface treatment or coating, (iv) detect and quantify the presence of non-diamond carbon phases (graphite, amorphous carbon) that reduce abrasive performance, (v) screen for metallic (e.g., Fe, Ni, Co, Cu) and non-metallic impurities that may originate from the synthesis or processing stages and can cause contamination of the work piece, (vi) evaluate the thermal stability and the oxidation resistance of the diamond particles, especially relevant for high-temperature applications or tool sintering, (vii) assess the crystal lattice perfection and the degree of defects (nitrogen vacancies, dislocations) which can affect the mechanical strength, and (viii) generate robust data for product certification, customer-specific specifications, and regulatory compliance. Simple methods such as mechanical sieving or single-point BET provide only a partial picture. Our integrated platform combines laser diffraction particle sizing, dynamic image analysis (DIA), scanning electron microscopy (SEM) with high-resolution imaging and energy-dispersive X-ray spectroscopy (EDS), automated particle shape analysis, nitrogen physisorption (BET) for specific surface area, Thermogravimetric Analysis (TGA) in air and inert atmospheres for carbon phase quantification and oxidation onset determination, X-ray diffraction (XRD) for crystalline phase identification and crystallite size assessment, Raman spectroscopy for sp²/sp³ carbon characterisation, combustion analysis for total carbon and impurity content, inductively coupled plasma mass spectrometry (ICP-MS) for trace metal analysis, and differential thermal analysis (DTA) for thermal event monitoring – providing a complete physical, chemical, and morphological fingerprint.
Our Comprehensive Analytical Framework for Diamond Micropowder
1. Particle Size Distribution and Agglomeration Assessment
We measure the particle size distribution using a laser diffraction instrument (wet dispersion in a suitable medium with surfactants to break agglomerates, and also dry dispersion for reference), covering a range from 0.01 µm to 3500 µm, and we report the D10, D50, D90, the distribution width (span), and the uniformity coefficient. For sub-micrometre powders, we employ dynamic light scattering (DLS) and centrifugal sedimentation (X-ray disc centrifuge) to resolve the finer fractions. To assess the degree of agglomeration, we compare the results from different dispersion methods and we also perform image analysis on SEM micrographs to count the primary particle size vs. the apparent agglomerate size. We provide a deagglomeration index and a recommended dispersion protocol for your specific application.
2. Particle Shape and Morphology Analysis
We perform automated dynamic image analysis (DIA) using a high-speed camera and advanced software to measure, for thousands of particles, parameters such as aspect ratio, circularity, convexity, and Feret diameter. This provides a quantitative shape distribution, distinguishing blocky (desirable for lapping) from sharp or elongated (undesirable for many polishing applications). Simultaneously, we acquire high-resolution images by field-emission scanning electron microscopy (FE-SEM) at low accelerating voltage (to avoid charging) to visualize the surface texture, the presence of steps or facets, and any adhered finer particles or contamination. We report the roundness index (based on Wadell's definition) and the convexity ratio, and we provide histogram plots of the shape parameters for statistical quality control.
3. Specific Surface Area (BET) and Porosity
We determine the specific surface area by nitrogen physisorption at 77 K (BET method) with a precision of ±1.5%, after carefully degassing the sample at 300 °C under vacuum to remove adsorbed moisture and volatile contaminants without altering the diamond surface. For microporous or highly defective diamond powders, we also measure the total pore volume (via BJH) and the micropore area (via t-plot). The BET surface area is a critical parameter for evaluating the effectiveness of surface cleaning, the loading capacity for coatings, and the reactivity with binder materials.
4. Carbon Phase Purity: Graphite, Amorphous Carbon, and Diamond Content
We use a combination of techniques for comprehensive carbon phase speciation. Thermogravimetric Analysis (TGA) in synthetic air (80/20 N₂/O₂) from 25 °C to 1000 °C at a controlled heating rate (10 °C/min) produces a distinct oxidation profile: amorphous carbon oxidises below 500 °C, graphite between 550–700 °C, and diamond above 700 °C (typically 750–850 °C), depending on the particle size and crystallinity. The characteristic oxidation peaks allow us to quantify the relative fractions of each carbon phase. We cross-validate these results with Raman spectroscopy (with 532 nm and 325 nm excitation) to identify the D-band (disorder, graphitic), G-band (graphitic), and the diamond peak (1332 cm⁻¹), providing a qualitative and semi-quantitative assessment. For total carbon content, we use combustion analysis (LECO) with IR detection to confirm the purity. The results are expressed as a diamond purity index (wt% diamond) and a graphite/amorphous carbon content.
5. Trace Elemental Impurities: Metals and Non-Metals
We screen for metallic impurities (Fe, Ni, Co, Cu, Al, Si, Cr, Ti, Mn, Pb, etc.) by inductively coupled plasma mass spectrometry (ICP-MS) after microwave-assisted acid digestion (using a mixture of HF/HNO₃ in a sealed vessel to dissolve the diamond and the impurities), with detection limits in the sub-ppm (mg/kg) range. The digestion conditions are carefully controlled to avoid loss of volatile species. For non-metallic impurities (e.g., Si, B, N), we use combustion analysis for total nitrogen and oxygen, and inert gas fusion for oxygen determination. We also perform SEM-EDS on the surface of the particles to detect any adhering impurities or inclusions that may be present as discrete phases. The metal impurity profile is compared against the client's specification (e.g., for semiconductor-grade diamond powder), and we report a purity grade (e.g., 99.9%, 99.99%).
6. Crystalline Structure and Crystallite Size
We use powder X-ray diffraction (XRD) with a high-brightness Cu Kα source, over a 2θ range of 20°–100°, to identify the cubic diamond phase and to detect any graphite (the 002 reflection at ~26.5°) or other crystalline contaminants. The crystallite size is estimated from the broadening of the (111) diamond peak using the Scherrer equation (and corrected for instrumental broadening), with an accuracy of ±2 nm. We also perform Rietveld refinement (when applicable) to determine the lattice parameter and the microstrain, which are sensitive to the degree of crystal perfection and the presence of defects. This is particularly important for powders used in high-stress applications where fracture toughness is a key factor.
7. Thermal Stability and Oxidation Resistance
We evaluate the oxidation onset temperature and the activation energy of oxidation using TGA in a dynamic oxygen atmosphere (20% O₂/80% N₂) at multiple heating rates (5, 10, 15 °C/min). The onset temperature (the temperature at which 1% of the sample mass is lost) is reported, and the activation energy is calculated using the Ozawa–Flynn–Wall method. In parallel, we perform differential thermal analysis (DTA) to identify any exothermic transitions (e.g., oxidation peaks) and endothermic events (e.g., graphitization). This data is critical for predicting the behaviour of the diamond powder during sintering processes (e.g., hot pressing or spark plasma sintering) or during high-speed grinding operations where the particle temperature can rise significantly.
8. Surface Chemistry and Functional Group Analysis (Optional)
For surface-sensitive applications, we offer X-ray photoelectron spectroscopy (XPS) to analyse the C 1s core-level spectrum (distinguishing sp³ diamond, sp² graphite, and C–O/C–O functional groups) and the O 1s spectrum to quantify the oxygen-containing species (hydroxyl, carbonyl, carboxyl). We also use Fourier-transform infrared spectroscopy (FTIR) with a diffuse reflectance attachment (DRIFTS) to identify surface functional groups. These surface characteristics influence the dispersion stability in slurries, the adhesion of coatings, and the compatibility with organic binders.
9. Leachable Contaminants and Cleanliness (For Electronic-Grade Applications)
For applications in semiconductor processing or optical component manufacturing, we perform ionic chromatography (IC) and ICP-MS on aqueous extracts (after a defined extraction procedure) to quantify leachable anions (F⁻, Cl⁻, SO₄²⁻, NO₃⁻) and trace metals, ensuring that the diamond powder does not introduce contaminants that could degrade the work piece. The extraction protocol follows standard methods such as those described in SEMI C-106 or equivalent.
Our Distinctive Advantages in Diamond Micropowder Testing
1. Fully Integrated Multi-Technique Platform: We uniquely combine particle size (laser diffraction, DLS), shape analysis (DIA, SEM), surface area (BET), carbon phase speciation (TGA, Raman, XRD), trace metal analysis (ICP-MS), and thermal stability (TGA-DTA) into a single workflow, enabling a comprehensive correlation between the physical attributes (size, shape, surface area) and the chemical purity (diamond content, graphite, metals) and stability (oxidation onset). This integration provides a complete fitness-for-use assessment that is rarely available from separate, single-parameter testing services.
2. Expertise in Handling Highly Abrasive and Hard-to-Disperse Materials: Diamond micropowders are notoriously challenging to disperse and to analyse without introducing errors from agglomeration or sample loss. We have developed proprietary dispersion protocols using a combination of surfactants (non-ionic, anionic) and controlled ultrasonic energy (with temperature monitoring to prevent cavitation-induced surface changes) to ensure that the particle size measured reflects the true primary particle distribution. Our methods have been validated on hundreds of diamond micropowder grades, achieving inter-laboratory reproducibility within 2% RSD for D50 and within 3% for BET surface area.
3. Advanced Carbon Phase Speciation and Purity Assessment: Our ability to distinguish and quantify diamond, graphite, and amorphous carbon using a combination of TGA-oxidation profiles and Raman spectroscopy provides a level of detail that is critical for identifying low levels of contamination (e.g., 0.5 wt% graphite) that can drastically reduce polishing efficiency. We provide a phase purity report with a clear visual representation of the differential thermograms and the Raman spectra, enabling rapid quality assessment.
4. Regulatory-Grade Quality and Full Traceability: Our laboratory is accredited under ISO/IEC 17025:2017 for particle size analysis (laser diffraction), BET surface area, TGA, XRD, and ICP-MS. We use NIST-traceable standards for particle size (e.g., NIST SRM 1965, 1966), for metals, and for carbon analysis. All measurement uncertainties are reported with expanded uncertainties (k=2) typically <2% for D50, <3% for BET, and <5% for trace metal concentrations, ensuring the data are defensible in quality audits, customer certification, and regulatory submissions.
5. Expert Consultation and Application-Specific Guidance: Each project is managed by a senior materials scientist with expertise in superhard materials and particulate systems. We provide interpretative reports that not only present the analytical data but also offer clear recommendations for process improvements – for example, suggesting the ideal particle size distribution for a specific lapping application, identifying the source of metallic contamination (e.g., from milling media), or recommending a cleaning protocol to reduce surface contaminants. We also offer co-authorship support for research and development publications and assist in drafting material specifications for your customers.
Report Deliverables and Client Empowerment
Our final comprehensive report includes: (a) particle size distribution (tables, histograms, and cumulative curves) with D10, D50, D90, and span; (b) particle shape analysis (aspect ratio, circularity, convexity, roundness) with distribution plots and SEM images; (c) specific surface area (BET) and pore volume data; (d) carbon phase purity – diamond, graphite, and amorphous carbon fractions (wt%) from TGA and Raman, with spectra; (e) trace metal and non-metal impurity profile (ICP-MS, combustion analysis); (f) crystallite size and lattice parameter from XRD; (g) oxidation onset temperature and activation energy from TGA-DTA; (h) surface chemistry (XPS, FTIR) if requested; (i) leachable contaminants (IC, ICP-MS) for electronic-grade powders; (j) a benchmarking summary comparing your powder with typical market grades and with any previously tested reference material; and (k) a quality improvement roadmap with specific recommendations for optimization. All raw data (chromatograms, diffractograms, thermograms, spectra, images, etc.) are supplied in open, machine-readable formats (CIF, JCAMP-DX, .csv, .tiff, .mzML) for independent verification and integration into your quality management system.
We also offer subscription-based quality surveillance programs for regular batch inspection, including trend analysis and statistical process control (SPC) charts. Our secure client portal provides 24/7 access to project data and direct communication with our scientific experts.
Conclusion: Precision Characterization for High-Performance Diamond Micropowder
Diamond micropowder is a high-value, high-performance material whose effectiveness in advanced manufacturing depends on a precise and comprehensive understanding of its physical, chemical, and thermal properties. Our testing service delivers that understanding – integrating state-of-the-art particle analysis, carbon phase speciation, trace impurity detection, and stability assessment with expert interpretation. By choosing our laboratory, you gain a trusted partner that ensures your diamond micropowder consistently meets the most stringent specifications, enabling you to achieve superior surface finishes, longer tool life, and reliable process performance. Partner with our expert team today to design a customized testing protocol – we are committed to advancing your precision manufacturing with unmatched analytical depth and scientific rigour.