Reasons for choosing our testing services
ZHONGXI Testing has obtained inspection qualification certifications from multiple countries and regions worldwide. We possess a senior testing team and advanced testing methods, providing independent, impartial, and professional third-party verification services for global carbon projects.

Internationally recognized authority
Certified by multiple international standards such as CNAS, VCS, and GS, with reports universally applicable worldwide.

Global service capability
Covering 140+ countries and regions, it supports on-site detection and remote verification in multiple languages.

Professional experimental methods
Adopt standard experimental methods to ensure accurate and reliable data.
Advanced Glass Coating Material Testing – Comprehensive Optical, Mechanical, and Environmental Durability Characterisation
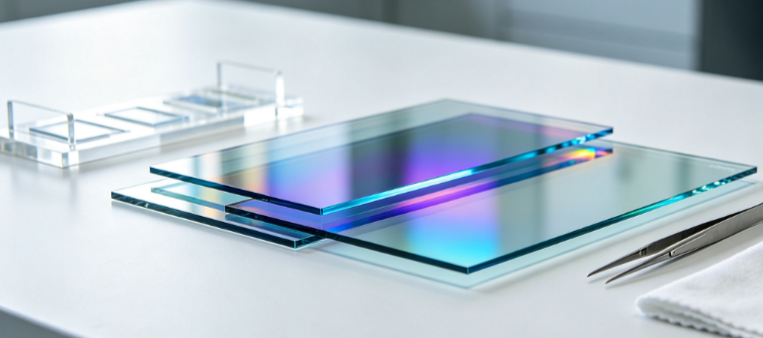
Modern glass coatings – ranging from anti‑reflective (AR) and low‑emissivity (Low‑E) to hydrophilic, photocatalytic, and conductive transparent oxides (TCO) – are engineered as multi‑layer nano‑architectures where performance hinges on sub‑nanometre precision and interfacial integrity. When you search for glass coating material testing, you are likely validating a new production line, troubleshooting field failures (delamination, haze increase, or spectral drift), or qualifying a supplier for automotive, architectural, or display applications. Routine measurements of reflectance or pencil hardness are insufficient; they fail to capture interlayer diffusion, stress‑induced micro‑cracking, or photo‑chemical degradation under real‑world UV‑thermal‑humidity cycles. Our glass coating material testing service delivers a fully integrated, multi‑modal assessment that spans nanoscale optical constants, depth‑resolved chemical states, interfacial adhesion energy, and accelerated environmental ageing – all correlated to provide a complete reliability fingerprint for your coated glass product.
Why Comprehensive Glass Coating Testing Is Essential for Quality Assurance and R&D
Customers who engage our testing services typically face challenges such as inconsistent spectral performance across large‑area panels, sudden loss of hydrophobicity, or corrosion of metallic underlayers. These issues often originate from subtle variations in deposition parameters (sputtering power, pressure, or precursor flow) that bulk‑level analysis cannot detect. Our approach addresses these by providing causal linkage between process variables and performance metrics – enabling you to distinguish between coating design flaws and manufacturing deviations. We support both rigid (float glass, tempered) and flexible (ultra‑thin) substrates, with protocols adaptable to single‑layer, bi‑layer, and complex gradient‑index stacks.
Our Multi‑Dimensional Characterisation Capabilities
We employ a tiered, orthogonal analytical framework that systematically probes glass coatings from the macroscopic functional level down to the atomic‑scale chemical bonding. Each tier is designed to answer a specific set of reliability and performance questions, using instrumentation that is maintained under strict ISO/IEC 17025 guidelines.
Optical Performance and Nanoscale Thickness Mapping
Optical constants (n, k) and physical thickness are the cornerstone of coating performance. We use variable‑angle spectroscopic ellipsometry (VASE) over a broad spectral range (190–2500 nm) combined with absolute reflectance/transmittance spectrophotometry (with integrating sphere for diffuse scatter). Unlike simple envelope methods, we apply advanced dispersion models – including Tauc‑Lorentz, Cody‑Lorentz, and graded‑index Bruggeman effective‑medium approximations – to extract precise thickness, porosity, and interfacial roughness for each layer. For patterned or textured surfaces, we employ imaging ellipsometry to generate 2D thickness uniformity maps across your entire panel, detecting edge effects or local deposition anomalies. We also measure haze and clarity (ASTM D1003) to quantify light‑scattering defects that affect visual quality.
Mechanical Integrity and Adhesion Strength Quantification
Coating durability under handling, cleaning, and thermal stress is assessed using a suite of complementary mechanical tests. We perform instrumented nano‑indentation (Berkovich tip) to measure hardness (H) and reduced elastic modulus (Er) with sub‑micrometre spatial resolution, and scratch testing (Rockwell C or conical diamond) with progressive loading to determine critical loads for cohesive (Lc1) and adhesive (Lc2) failure. For quantitative adhesion energy, we use nano‑scratch coupled with acoustic emission and optical microscopy, and we corroborate these with cross‑hatch adhesion (ASTM D3359) and tape‑pull tests under controlled humidity. In addition, we perform taber abrasion and steel‑wool rubbing (with applied load and cycle control) to simulate long‑term wear, with periodic re‑measurement of optical and wetting properties.
Depth‑Resolved Chemical and Structural Profiling
Understanding the chemical gradient across the coating‑substrate interface is critical for predicting delamination or diffusion‑induced degradation. We employ time‑of‑flight secondary ion mass spectrometry (ToF‑SIMS) with dual‑beam depth profiling to map elemental and molecular species (e.g., Sn, In, Si, O, C) as a function of depth, with sub‑nm resolution. This is complemented by X‑ray photoelectron spectroscopy (XPS) with angle‑resolved (AR‑XPS) and gentle argon cluster etching to determine oxidation states, bonding environments (e.g., Si‑O‑Si vs. Si‑OH), and the presence of interfacial contaminants. For crystalline or semi‑crystalline coatings, we use grazing‑incidence X‑ray diffraction (GI‑XRD) to detect phase composition and grain orientation, and transmission electron microscopy (TEM) with selected‑area electron diffraction (SAED) for cross‑sectional imaging of layer architecture.
Environmental Durability and Accelerated Aging Simulation
Glass coatings must withstand combined stressors – UV radiation, temperature cycling, humidity, and corrosive atmospheres. Our fully integrated environmental chamber (with quartz windows) enables in‑situ optical monitoring during accelerated aging, allowing us to capture the kinetics of degradation (e.g., refractive index increase, absorption edge shift, or film compaction). We perform QUV/condensation cycling (ASTM G154), damp heat (85 °C / 85% RH per IEC 60068‑2‑78), thermal shock (‑40 to +85 °C), and salt spray (ASTM B117) tests. For automotive or marine applications, we offer CASS (copper‑accelerated acetic acid salt spray) testing and acid rain immersion (pH 3.5). In each case, we provide acceleration factors based on Arrhenius or Peck models, translating test hours into predicted service life.
Surface Energy, Wettability, and Anti‑Fouling Performance
For self‑cleaning, anti‑fog, or easy‑to‑clean coatings, surface free energy (SFE) and its polar/dispersive components are key. We measure static and dynamic contact angles (sessile drop and tilting table) using water, diiodomethane, and ethylene glycol, and we apply Owens‑Wendt and van Oss‑Good theories to calculate SFE and its acid‑base contributions. We also perform oil‑repellency tests (hexadecane) and water spray rating per ISO 11431. To assess anti‑fouling durability, we expose coatings to model contaminants (e.g., carbon black, protein solutions, or artificial sebum) and measure residual reflectance and contact angle after cleaning cycles.
Defect Inspection and Micro‑Spatial Analysis
Pinholes, scratches, and inclusion defects are quantified using dark‑field microscopy and automated optical inspection (AOI) with defect‑sizing down to 2 µm. We complement this with confocal laser scanning microscopy (CLSM) for 3D surface roughness (Sa, Sq, Sdr) and white‑light interferometry for step‑height measurement at defect edges. For contamination or stain analysis, we use micro‑FTIR and Raman mapping to identify organic residues or corrosion products.
Our Distinctive Technical Advantages in Glass Coating Testing
What sets our laboratory apart is the ability to correlate data across multiple techniques on identical sample sites, using our proprietary sample‑marking and re‑location stage. For instance, we can measure optical performance, then perform scratch testing, and finally analyse the scratch track by ToF‑SIMS – all without moving the sample – to directly link mechanical failure to chemical composition gradients.
We have developed an in‑house optical reverse‑engineering algorithm that reconstructs layer‑by‑layer dispersion and thickness from ellipsometric and spectrophotometric data simultaneously, significantly reducing fitting ambiguity even for absorbing and graded layers. This is particularly valuable for complex stacks like double‑silver Low‑E coatings. Additionally, our environmental chamber is interfaced with a real‑time spectroscopic reflectometer, enabling continuous monitoring of film compaction, oxidation, or moisture uptake during thermal/humidity exposure – a capability that transforms static “pass/fail” tests into dynamic degradation‑kinetics studies.
Our team consists of physicists, materials engineers, and surface chemists with over 20 years of combined experience in thin‑film characterisation. We do not simply deliver test reports; we provide root‑cause analysis – for example, correlating a high‑temperature optical drift to interdiffusion of Sn into the Ag layer, evidenced by depth‑profiled XPS. We also offer comparative benchmarking of your product against competing coatings, giving you a clear market‑positioning perspective.
Deliverables – A Complete Coating Qualification Report
Your final report is structured to facilitate both engineering review and executive decision‑making:
Section 1 – Optical and physical dimensions: Thickness, n/k spectra, bandgap, reflectance/transmittance curves, haze, and uniformity maps.
Section 2 – Mechanical and adhesion: Hardness, modulus, critical scratch loads, abrasion resistance, and adhesion classification.
Section 3 – Chemical and structural: XPS chemical states, ToF‑SIMS depth profiles, GI‑XRD phase identification, and TEM cross‑section images.
Section 4 – Environmental durability: Post‑ageing performance retention, degradation rates, estimated service life, and recommended storage/handling limits.
Section 5 – Surface properties: Contact angles, SFE components, and anti‑fouling efficiency.
Section 6 – Defectology: Defect density maps and typical defect micrographs with EDX composition.
Section 7 – Summary and recommendations: Overall quality index, comparison with industry benchmarks, and actionable process improvement suggestions.
All raw data (ellipsometric Ψ/Δ, spectra, images, depth profiles) are provided in open‑format files (CSV, JPEG, VMS) for your own archival and model building.
Industries and Applications We Support
Our testing services are essential for architectural glass producers (Low‑E, solar‑control), automotive glazing suppliers (windshield AR, hydrophobic), display and touch‑panel manufacturers (ITO, anti‑fingerprint), photovoltaic glass (anti‑soiling, AR), and speciality optics (interference filters). We also support coating equipment OEMs in process validation and third‑party certification bodies requiring independent verification.
How to Engage Our Coating Testing Services
We follow a transparent, client‑centred workflow:
1. Initial consultation: We discuss your coating stack, substrate, deposition method, specific performance targets (e.g., minimum transmittance, maximum haze gain after abrasion), and any field‑failure history.
2. Customised test plan: We propose a modular test matrix with clear pricing and a typical turnaround of 7–10 working days for the standard suite (expedited options available).
3. Sample submission: We provide detailed handling instructions (e.g., cleanroom packaging, edge sealing to avoid moisture ingress).
4. Testing and iterative communication: We perform the tests and share interim results, particularly for dynamic environmental tests, so you can optionally terminate or extend exposure.
5. Final report and debrief: You receive the comprehensive report, followed by a 60‑minute virtual session to interpret findings, discuss implications, and plan next steps (process tuning, supplier negotiation, or design revision).
We ensure full confidentiality under a standard NDA, and we can tailor report formats to meet your internal quality system or regulatory submission requirements (e.g., for construction products or automotive safety components).
Conclusion – Elevate Your Glass Coating Reliability with Expert, Integrated Characterisation
The performance of advanced glass coatings is determined not just by material choice, but by the precise control of interfacial chemistry, stress balance, and defect density. Our glass coating material testing service provides the scientific rigour, technical breadth, and interpretative depth needed to move beyond simple compliance and achieve true process optimisation and product differentiation. With state‑of‑the‑art instrumentation, cross‑technique correlation, and a dedicated team of coating specialists, we deliver the clarity and confidence required for both R&D breakthroughs and consistent production quality.
Contact our thin‑film characterisation experts today to discuss your project and receive a customised proposal. Let us help you ensure that your glass coatings perform as designed, throughout their entire service life.