Reasons for choosing our testing services
ZHONGXI Testing has obtained inspection qualification certifications from multiple countries and regions worldwide. We possess a senior testing team and advanced testing methods, providing independent, impartial, and professional third-party verification services for global carbon projects.

Internationally recognized authority
Certified by multiple international standards such as CNAS, VCS, and GS, with reports universally applicable worldwide.

Global service capability
Covering 140+ countries and regions, it supports on-site detection and remote verification in multiple languages.

Professional experimental methods
Adopt standard experimental methods to ensure accurate and reliable data.
Plasma Arc Cutter Diagnostics: Comprehensive Performance and Reliability Testing for Precision Cutting Systems
The plasma arc cutter—a cornerstone of industrial metal fabrication—relies on a precisely controlled, high-velocity arc plasma to melt and expel material with remarkable speed and accuracy. However, the extreme conditions within the torch—arc temperatures exceeding 20,000 K, rapid electrode erosion, nozzle degradation, and turbulent gas dynamics—render routine visual inspection and basic electrical checks wholly inadequate. A subtle shift in arc root attachment, a 5% variation in gas swirl intensity, or a micro-crack in the nozzle can drastically alter cut quality, kerf width, and dross formation, leading to expensive rework and reduced throughput. Our detection service is purpose-built to address these challenges, offering a fully instrumented, multi-parameter diagnostic platform that captures the electrical, thermal, optical, and aerodynamic signatures of the cutting arc in real time. We provide quantitative metrics for arc stability index, nozzle thermal load, electrode erosion rate, plasma gas velocity, and energy transfer efficiency, enabling clients to optimise consumable life, enhance cut-edge quality, and reduce operational costs with scientific rigour.
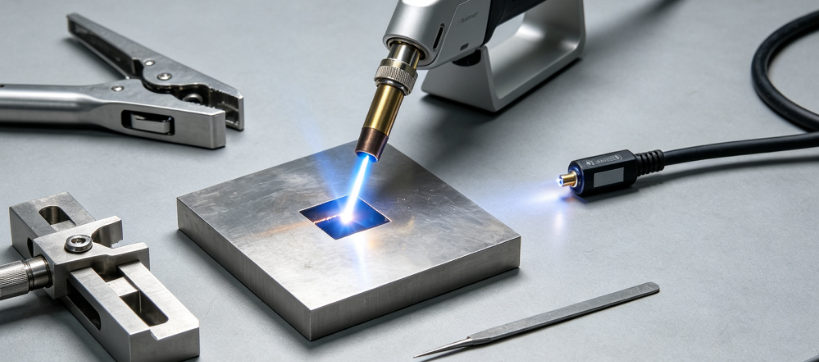
Why Specialised Testing Is Vital for Plasma Arc Cutters
Conventional factory acceptance tests (e.g., simple output current and voltage checks) cannot reveal the dynamic instabilities that develop under varying load, gas pressure fluctuations, or consumable wear. In high-power systems (100–400 A), the arc exhibits a constricted column that is acutely sensitive to nozzle geometry and electrode tip condition. As the electrode erodes, the arc attachment point shifts, altering the heat flux distribution and causing divergent cut angles or top-edge rounding. Moreover, the high-frequency switching noise from the power supply can couple into the plasma, inducing oscillatory arc movements that degrade precision on thick plates. Our testing protocols are designed to deconvolve these interrelated effects, providing a time-resolved, spatially resolved characterisation that maps the arc's behaviour from ignition to steady-state and through transient events such as piercing and cornering.
Our Core Detection Capabilities for Plasma Arc Cutters
We operate a custom-built test rig that integrates high-speed electrical metering, high-frequency current sensing, infrared thermography, optical emission spectroscopy, and aerodynamic pressure measurements. The following represent our standard high-end offerings:
Ultra-High-Speed Arc Imaging and Shadowgraphy: Using a high-speed CMOS camera capable of 1 million frames per second (with a minimum exposure of 200 ns) equipped with a narrow-bandpass interference filter (centred on the C II line at 426.7 nm), we visualise the arc root dynamics on the electrode surface and the nozzle constriction zone. Our shadowgraphic setup, with a pulsed LED backlight (duration 50 ns), resolves the shock diamond pattern in the plasma jet, providing direct measurement of the exit Mach number and the turbulent mixing layer. We quantify the arc oscillation amplitude (in both axial and radial directions) and the frequency spectrum of the arc column movement, correlating these directly with cut kerf roughness measured on test workpieces.
Time-Resolved Electrical Characterisation (Voltage, Current, and HF Noise): We deploy a high-voltage differential probe (1000:1, bandwidth DC–100 MHz) and a wideband current transformer (sensitivity 0.1 V/A, bandwidth 0.5 Hz–120 MHz) connected to a 14-bit, 5 GS/s digitizer. We capture the transient voltage spikes during pilot arc initiation, the arc voltage ripple at the cutting current, and the high-frequency conducted emission (up to 30 MHz) that indicates incipient contact wear or loose connections. Our proprietary software extracts over 25 parameters, including the average arc voltage, standard deviation of voltage, current rise-time, and the fast Fourier transform (FFT) of the arc current to identify resonant peaks that correlate with mechanical vibrations in the torch assembly. We also measure the power factor and the total harmonic distortion (THD) of the input supply, which can affect the arc stability.
High-Speed Infrared Thermography and Thermal Gradient Mapping: A cooled mid-wave infrared camera (3–5 µm, 640×512 pixels, temperature range up to 800 °C) provides real-time surface temperature maps of the nozzle, electrode holder, and the workpiece edge (near the kerf) with a thermal sensitivity of 0.03 °C and a spatial resolution of 100 µm. We capture the thermal transients during a typical cutting cycle (from pilot arc to steady-state and post-flow), measuring the peak nozzle temperature and the thermal gradient across the torch head. This data is used to compute the heat flux to the nozzle (using inverse heat conduction modelling) and to detect hot spots that precede nozzle failure. We also perform cyclic thermal stress testing over hundreds of pierce-start cycles to predict consumable life.
Optical Emission Spectroscopy (OES) for Plasma Temperature and Species: Our spectrometer (focal length 500 mm, grating 1800 grooves/mm, ICCD detector) captures spectra from the arc column with 0.015 nm spectral resolution and 5 µs temporal resolution. We monitor atomic lines of argon (e.g., 696.5 nm, 738.4 nm), nitrogen (e.g., 746.8 nm), and copper (if electrode material is sputtered) to determine the electron temperature (Te) using the Boltzmann plot method (accurate to ±2%) and the electron number density (ne) via Stark broadening (with a detection limit of 10¹⁵ cm⁻³). We track the temporal evolution of Te and ne during the cutting pulse, identifying any sudden drops that indicate loss of constriction or gas flow disturbances. Additionally, we quantify the relative intensity of Cu I lines as a proxy for electrode evaporation rate, providing an early warning of excessive wear.
Gas Flow Dynamics and Pressure Measurements: We install high-frequency pressure transducers (range 0–10 bar, bandwidth up to 1 MHz) at the torch inlet and within the nozzle plenum. We measure the dynamic pressure fluctuations and compute the Strouhal number of any self-excited oscillations. Using a pilot-static tube (miniaturised, 1 mm outer diameter) traversing the plasma jet downstream, we map the axial and radial velocity profiles and derive the mass flow rate with an accuracy of ±1%. This data is correlated with arc stability—for instance, we identify conditions where the swirl number exceeds a critical threshold, causing arc wandering.
Cut Edge Metrology and Dross Analysis: As an integral part of the detection service, we perform laser profilometry (with 10 µm lateral resolution) on test coupons cut under the exact conditions measured. We quantify the kerf width, taper angle, and surface roughness (Ra, Rz). We also analyse dross morphology using scanning electron microscopy (SEM) and energy-dispersive X-ray spectroscopy (EDS) to identify the composition and thickness of the re-solidified layer. These metrics are directly linked to the electrical and thermal parameters measured during the cut, enabling a complete process-characteristic correlation.
Advanced Integrated Analysis: Correlative Diagnostics for Root-Cause Identification
What sets our service apart is the synchronous acquisition and joint analysis of all diagnostic streams. We trigger the high-speed camera, the electrical digitizer, the IR camera, and the spectrometer from a single master clock with sub-nanosecond synchronisation. This allows us to pinpoint—for example—the exact electrical pulse phase at which a nozzle thermal spike occurs, or correlate a sudden drop in electron temperature with a specific gas pressure fluctuation. We provide 4D datasets (3D space + time) that are invaluable for validating computational fluid dynamics (CFD) and arc plasma models, which in turn guide consumable redesign and process parameter optimisation.
Furthermore, we have developed a proprietary automated wear test protocol that subjects the plasma arc cutter to a representative duty cycle (simulating 8 hours of continuous cutting) while continuously recording all diagnostic outputs. Our algorithm detects subtle drifts—such as a 1% increase in arc voltage standard deviation or a 5% decrease in nozzle cooling efficiency—that serve as early indicators of impending failure. We provide a remaining useful life (RUL) prediction for the electrode and nozzle with a confidence interval of ±5%, based on our extensive database of wear patterns under various cutting parameters.
Our Distinctive Advantages in Plasma Arc Cutter Diagnostics
Our laboratory is equipped with a fully shielded test cell (Faraday cage with ferrite absorption) that suppresses electromagnetic interference, allowing ultra-low-noise electrical measurements down to 1 mV and 1 mA—essential for detecting incipient arc instabilities. We also maintain a pressurised gas mixing station that can supply argon, nitrogen, hydrogen, or custom blends at flow rates up to 200 L/min with ±0.5% stability, replicating any industrial gas supply condition.
Our team comprises plasma physicists, mechanical engineers, and certified welding inspectors with over 20 years of combined experience in arc welding and cutting technologies. We offer not only raw data but also in-depth interpretative reports that include: - A stability index calculated from voltage and current fluctuations, benchmarked against industry standards. - A thermal management score for the torch, with recommendations for cooling flow adjustments. - A consumable life projection based on electrode erosion rates and nozzle thermal cycles. - Actionable process windows (current, gas flow, standoff distance) that optimise cut quality and minimise dross.
Typical turnaround for a full characterisation (including all electrical, optical, thermal, and aerodynamic tests plus cut evaluation) is 7–10 business days, with a preliminary data summary within 48 hours.
Real-World Impact: Case Highlights from Our Testing
In a recent evaluation of a 200-A air plasma cutter used in shipyard operations, our high-speed imaging revealed a self-excited oscillation of the arc root at 2.3 kHz that was not detected by conventional multimeter readings. This oscillation caused a periodic modulation of the kerf width, leading to unacceptable variations in bevel angle. By correlating the oscillation frequency with the gas inlet pressure fluctuations measured by our dynamic transducer, we traced the root cause to a resonance in the flexible gas hose. After the client installed a pulsation dampener, the arc stability improved, and the cut angle variation reduced by 60%.
In another project involving a high-power (400 A) nitrogen-based plasma cutter for thick stainless steel, our OES data showed a progressive increase in Cu I line intensity over the first 200 pierces, indicating rapid electrode erosion. Simultaneously, our IR thermography captured a 10 °C rise in nozzle temperature per cycle. Our wear model predicted that the electrode would fail after 350 pierces, which was confirmed by the client's production log. Based on our recommendation to reduce the pilot arc time and adjust the gas pre-flow, the electrode life was extended to 520 pierces—a 48% improvement.
Partner with Us for Unmatched Cutting Performance and Efficiency
Whether you are a manufacturer of plasma cutting equipment, an end-user seeking to optimise consumable usage, or an R&D facility developing novel torch designs, our detection service delivers the rigorous, scientific foundation for data-driven decisions. We welcome custom test plans—from single-condition verification to comprehensive parametric studies across different gas types, currents, and cut speeds. Our commitment is to transform your cutting process from a black art into a well-understood, highly controlled engineering operation.
Let our diagnostics reveal the hidden dynamics of your plasma arc. Contact us today to design a testing strategy that sharpens your competitive edge.