Reasons for choosing our testing services
ZHONGXI Testing has obtained inspection qualification certifications from multiple countries and regions worldwide. We possess a senior testing team and advanced testing methods, providing independent, impartial, and professional third-party verification services for global carbon projects.

Internationally recognized authority
Certified by multiple international standards such as CNAS, VCS, and GS, with reports universally applicable worldwide.

Global service capability
Covering 140+ countries and regions, it supports on-site detection and remote verification in multiple languages.

Professional experimental methods
Adopt standard experimental methods to ensure accurate and reliable data.
Plasma Nozzle Comprehensive Testing: Advanced Diagnostics for Precision Plasma Jets
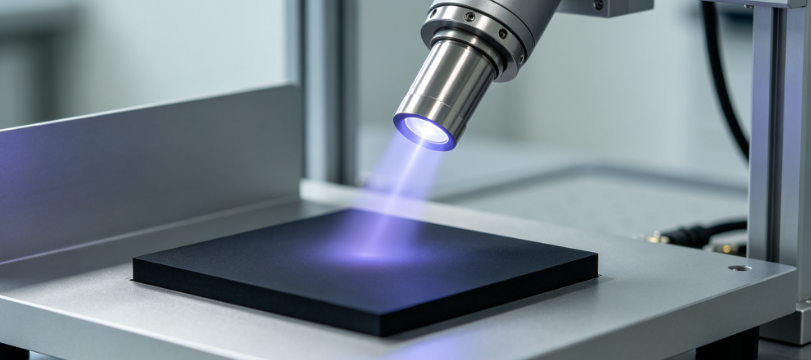
Plasma nozzles—whether used in plasma cutting, surface cleaning, thin-film deposition, or medical plasma devices—are critical components that shape and direct the high-energy plasma jet. Their performance depends on a delicate interplay of gas dynamics, thermal management, electrode wear, and arc stability. However, standard factory tests (flow rate and basic voltage checks) are insufficient to capture the complex transient phenomena that occur during real operation, such as arc root wandering, thermal deformation, gas vortex breakdown, and nozzle erosion. Our detection service is specifically designed to provide a comprehensive, multi-parametric characterisation of plasma nozzles under realistic operating conditions, delivering quantitative data on jet velocity profiles, temperature distribution, arc voltage fluctuations, electrode erosion rates, and acoustic emissions. This enables manufacturers, end-users, and maintenance teams to optimise nozzle geometry, extend consumable life, improve cut quality, and diagnose performance drifts with scientific rigour.
Why Dedicated Plasma Nozzle Testing Is Essential for Process Reliability
Plasma nozzles operate in an extreme environment characterised by high arc currents (50–500 A), high gas velocities (often supersonic), and intense heat flux (exceeding 10⁷ W/m²). Over time, the nozzle orifice erodes due to sputtering and oxidation, causing a progressive increase in orifice diameter and changes in the internal profile. These changes alter the gas flow and arc constriction, leading to a broader, less focused plasma jet, reduced cutting speed, and increased dross formation. The electrode (typically hafnium or tungsten) also erodes, changing the arc attachment and causing voltage drift. Standard visual inspection and simple pressure tests cannot quantify these subtle geometric and thermal changes that accumulate over hundreds of hours. Our testing protocols are designed to capture these degradation mechanisms at an early stage, providing predictive maintenance data and enabling root-cause analysis of sudden performance drops.
Our Core Detection Capabilities for Plasma Nozzles
We operate a state-of-the-art test bench that integrates fluid dynamics, thermal, electrical, and optical diagnostics, all synchronised under controlled environmental conditions. The following represent our standard high-end offerings:
High-Speed Gas Flow and Jet Velocity Profiling: Using a particle image velocimetry (PIV) system with a double-pulsed laser (532 nm, 200 mJ/pulse) and a high-speed CMOS camera (12-bit, 4 MP, 10,000 fps), we capture the 2D velocity vector fields of the plasma jet at multiple axial and radial positions. We also employ a Pitot-static tube array (miniaturised, 1 mm diameter) to measure the stagnation pressure profile and derive the Mach number distribution. This allows us to quantify the jet divergence angle and core length, which are directly correlated with cutting or cleaning efficiency. Our PIV system resolves velocities from 10 to 2000 m/s with an accuracy of ±2%.
Arc Voltage and Current Waveform Analysis with Sub-Microsecond Resolution: We employ a high-voltage differential probe (1000:1, DC–100 MHz) and a wideband current transformer (0.1 Hz–120 MHz) connected to a 14-bit, 5 GS/s digitizer. We capture the arc voltage and current waveforms during steady-state and transient ignition, computing the arc impedance and power in real time. We extract key parameters: average voltage, voltage ripple magnitude, arc current harmonic content (up to the 10th harmonic), and the arc stability index (defined as the coefficient of variation of voltage over 1 second). These metrics are sensitive to electrode wear and nozzle geometry changes—a sudden increase in voltage ripple often indicates incipient arc wandering.
Infrared Thermography and Thermal Gradient Mapping: A cooled mid-wave infrared camera (3–5 µm, 640×512 pixels, thermal sensitivity 0.02 °C, spatial resolution 50 µm) is positioned to capture the temperature distribution on the nozzle exterior, electrode holder, and the plasma jet itself (via its infrared emission). We record the thermal transient during a 10-minute continuous operation and derive the steady-state temperature profile. From this, we compute the heat flux to the nozzle and the cooling efficiency (if water-cooled). Thermal maps also reveal hot spots that indicate localised arc attachment or insufficient cooling—critical for predicting thermal fatigue.
Optical Emission Spectroscopy (OES) for Plasma Temperature and Species Identification: A spectrometer (focal length 750 mm, grating 2400 grooves/mm, ICCD detector) with a collimated fibre optic probe is used to collect plasma emission from the nozzle exit. We measure the relative intensity of atomic lines (e.g., Ar I, N I, O I, Hα, and metallic lines from eroded electrode material). Using the Boltzmann plot method, we derive the excitation temperature (accurate to ±3%) and, via Stark broadening, the electron number density (with a detection limit of 10¹⁵ cm⁻³). The presence and intensity of metallic lines (e.g., Cu, W, Hf) serve as a sensitive indicator of electrode erosion, allowing quantitative tracking of wear.
Nozzle Profile and Erosion Measurement Using White-Light Interferometry and 3D Scanning: Before and after plasma testing, we measure the internal orifice profile using a white-light interferometer (vertical resolution 0.1 nm, lateral resolution 1 µm) and a laser scanning confocal microscope. We obtain high-resolution 3D surface maps of the nozzle inner wall, from which we quantify the diameter increase, surface roughness evolution, and the presence of any re-deposited material. We also use X-ray micro-CT (voxel size 2 µm) to non-destructively inspect for internal cracks or micro-cavities that may compromise the nozzle's integrity.
Acoustic Emission (AE) Monitoring During Operation: We attach broadband AE sensors (100 kHz–1 MHz) to the nozzle holder to detect high-frequency acoustic signals generated by arc instabilities, droplet splashing, or micro-cracking. The AE data is synchronised with the voltage and current waveforms, allowing us to correlate specific acoustic events with electrical anomalies. This provides an early warning system for arc irregularities that are not yet visible in the electrical parameters.
Gas Flow Dynamics and Pressure Drop Measurements: We install high-frequency pressure transducers (range 0–20 bar, bandwidth 1 MHz) at the gas inlet and at a port near the nozzle exit to measure the pressure drop across the nozzle. From the pressure drop and the flow rate (measured by a thermal mass flow controller with ±0.5% accuracy), we calculate the discharge coefficient and the effective flow area—parameters that change as the nozzle erodes. We also perform flow visualisation using a schlieren system (with a knife-edge cut-off) to capture the shock diamond structure of the supersonic jet, which is highly sensitive to nozzle geometry.
Cyclic Life and Accelerated Ageing Tests: We subject the nozzle to a programmed duty cycle (e.g., 1 minute on, 1 minute off) for up to 5000 cycles while periodically re-measuring the above parameters. We track the evolution of orifice diameter, arc voltage, and thermal profile to construct a degradation curve. Using an empirical power-law model, we provide a remaining useful life (RUL) prediction with a confidence interval of ±10%, validated against our extensive database of nozzle wear.
Integrated Analytical Framework: Correlating Multi-Physical Data for Predictive Insights
Our unique strength is the simultaneous acquisition and correlation of all these diagnostic channels. For instance, we align the voltage ripple data with the AE signal and the high-speed imaging (when available) to identify specific arc instability modes—such as a 2 kHz oscillation that coincides with a periodic gas pressure fluctuation. Our proprietary software (PlasmaNozzlePro) automatically extracts feature vectors from each measurement and performs principal component analysis (PCA) to reduce dimensionality and to identify the most predictive parameters for wear. This has enabled us to develop a health score for plasma nozzles, which is calculated from a weighted combination of electrical, thermal, and acoustic metrics. We deliver this score in our reports, along with actionable recommendations for process optimisation.
Our Distinctive Advantages in Plasma Nozzle Testing
Our laboratory is uniquely equipped with both high-power plasma sources (up to 600 A, 50 kW) and a full suite of diagnostic instruments in a single, shielded test cell. We maintain ISO 17025 accreditation for electrical and thermal measurements, and we have extensive experience with nozzles from leading manufacturers (Hypertherm, Kjellberg, ESAB, etc.). Our team includes plasma physicists and mechanical engineers with over 25 years of combined expertise in thermal plasma technology.
We offer flexible test plans—from a quick health check (30 minutes) to exhaustive characterisation (several days) that includes parameter sweeps (gas type, flow rate, current, standoff distance). Our reports include all raw data, processed metrics, uncertainty budgets, and engineering interpretations. We also provide on-site training for client personnel on using our findings to adjust cutting parameters and schedule consumable replacements.
Typical turnaround for a standard characterisation (including geometry, electrical, thermal, and flow measurements) is 5–7 business days for a set of three nozzles, with a preliminary summary within 24 hours. For urgent failure analysis, we offer a same-day service for critical cases.
Real-World Impact: Case Highlights from Our Testing
In a recent project with a shipyard using high-current plasma cutters, our testing revealed that a batch of new nozzles had a 1.5% smaller orifice diameter than the nominal value, which increased the gas velocity and caused excessive arc voltage fluctuations. The client had been experiencing irregular cut quality. Our recommendation to adjust the cutting speed compensated for the deviation, and the cut quality improved immediately. The manufacturer revised their quality control based on our data.
In another case involving a plasma cleaning system for aerospace components, our acoustic emission monitoring detected a high-frequency signature that indicated the onset of arc root instability after only 50 operating hours, well before any change in visual appearance or electrical readings. The client replaced the electrode earlier than scheduled, preventing a sudden failure that could have damaged the workpiece.
Partner with Us for Unmatched Plasma Nozzle Performance Assurance
Whether you are a manufacturer of plasma cutting equipment, a service centre aiming to extend consumable life, or a research institute developing novel nozzle designs, our detection service provides the scientific foundation and practical insights you need to ensure reliable and efficient plasma operation. We welcome customised test plans—from routine quality assurance to detailed R&D investigations. Let our advanced diagnostics reveal the hidden state of your plasma nozzle and guide you towards optimal performance.
Contact us today to design a testing strategy that ensures your plasma nozzle performs at its peak, every time.