Reasons for choosing our testing services
ZHONGXI Testing has obtained inspection qualification certifications from multiple countries and regions worldwide. We possess a senior testing team and advanced testing methods, providing independent, impartial, and professional third-party verification services for global carbon projects.
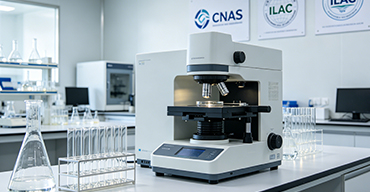
Internationally recognized authority
Certified by multiple international standards such as CNAS, VCS, and GS, with reports universally applicable worldwide.

Global service capability
Covering 140+ countries and regions, it supports on-site detection and remote verification in multiple languages.
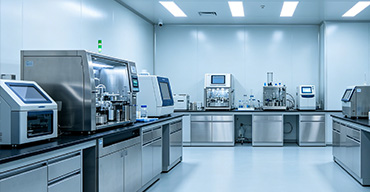
Professional experimental methods
Adopt standard experimental methods to ensure accurate and reliable data.
Advanced stainless steel Pipe and Tube Testing – Comprehensive Material Verification and Reliability Assessment
stainless steel pipes and tubes are ubiquitous in industries where corrosion resistance, high-temperature strength, and long-term structural integrity are non-negotiable – from oil and gas transmission, chemical processing, and power generation to pharmaceutical manufacturing, food processing, and architectural construction. The performance of these components is governed not only by the alloy grade but also by the manufacturing route (seamless or welded), heat treatment, surface finish, and dimensional tolerances. Clients seeking stainless steel pipe testing services typically aim to: (i) verify compliance with international standards such as ASTM A312, A269, A789, ASME B36.19, EN 10216, and GB/T 14976, (ii) confirm chemical composition and grade identity to prevent material mix-ups, (iii) evaluate mechanical properties including tensile strength, yield strength, elongation, and impact toughness, (iv) assess resistance to intergranular corrosion, pitting, and stress corrosion cracking, (v) detect internal and surface defects through non-destructive examination, and (vi) generate comprehensive qualification data for project specifications, supplier audits, or regulatory submissions. Our laboratory offers a fully integrated, ISO/IEC 17025‑accredited stainless steel pipe and tube testing service that combines chemical analysis, mechanical testing, corrosion assessment, non-destructive examination, microstructural evaluation, and dimensional inspection into a unified platform. We do not merely report pass/fail results; we deliver a holistic material quality fingerprint that correlates composition, processing history, and service environment with performance, enabling our clients to make informed decisions on material selection, supplier qualification, and fitness-for-service.
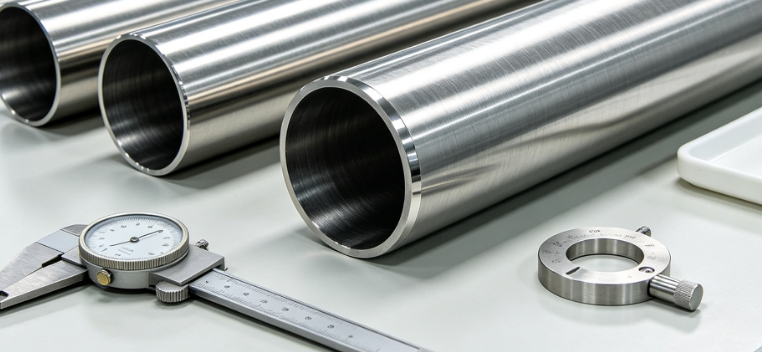
Chemical Composition and Grade Verification – PMI and High-Precision Laboratory Analysis
Accurate determination of alloying elements and trace impurities is the first step in verifying that a stainless steel pipe meets the specified grade, such as 304/304L, 316/316L, 321, 347, duplex 2205, super duplex 2507, or nickel alloys like Alloy 800 and 625. Our positive material identification (PMI) service uses a handheld X-ray fluorescence (XRF) analyzer and a portable optical emission spectrometer (OES) for rapid, on-site screening of major elements including Cr, Ni, Mo, Mn, Si, and Ti. For laboratory-grade certification, we employ inductively coupled plasma optical emission spectrometry (ICP-OES) and combustion infrared detection for carbon and sulfur, achieving detection limits down to 0.001 wt%. We also quantify nitrogen and hydrogen using inert gas fusion, which is critical for duplex stainless steels where nitrogen enhances pitting resistance. All chemical data are reported with uncertainty budgets and compared against the acceptance criteria of the relevant ASTM, EN, or ISO standards. We can also perform full trace element analysis for deleterious phases such as lead, tin, arsenic, and antimony, which can embrittle the material at elevated temperatures.
Mechanical Properties and Fracture Toughness Evaluation
The mechanical integrity of stainless steel pipes is assessed through a comprehensive suite of tests that simulate service loads and manufacturing effects. Our universal testing machines (Instron and Zwick) with capacities up to 600 kN perform tensile tests at room temperature and elevated temperatures (up to 1000 °C) to determine yield strength (0.2% offset), ultimate tensile strength, elongation, and reduction of area. For welded pipes, we conduct transverse tensile tests to evaluate joint efficiency and guided bend tests to assess ductility at the weld and heat-affected zone. Charpy V-notch impact tests are performed at low temperatures (down to –196 °C) to measure toughness and determine the ductile-to-brittle transition temperature, which is essential for cryogenic applications. For high-strength duplex and super duplex grades, we also offer fracture toughness (KIC and J-integral) testing using compact tension specimens, providing critical data for fitness-for-service assessments. Hardness testing (Rockwell, Brinell, and Vickers) is conducted on base metal, weld metal, and heat-affected zone to verify heat treatment uniformity and to detect localized hardening or softening.
Corrosion Resistance Testing – Intergranular, Pitting, and Stress Corrosion Cracking
Corrosion resistance is the primary reason for selecting stainless steel, and its verification requires application-specific testing. We perform intergranular corrosion (IGC) tests according to ASTM A262 Practice A (oxalic acid etch), Practice B (Streicher), Practice C (Huey), and Practice E (copper-copper sulfate), which detect sensitization in austenitic stainless steels caused by chromium carbide precipitation at grain boundaries. For duplex and super duplex steels, we use ASTM A923 to identify detrimental intermetallic phases (sigma, chi) that impair toughness and corrosion resistance. Pitting and crevice corrosion resistance is evaluated using ASTM G48 (ferric chloride immersion) and ASTM G150 (electrochemical critical pitting temperature), providing the critical pitting temperature (CPT) and critical crevice temperature (CCT). For chloride-rich environments, we conduct stress corrosion cracking (SCC) tests per ASTM G36 (boiling magnesium chloride) and ASTM G123 (boiling sodium chloride), as well as slow strain rate testing (SSRT) in simulated service conditions. Our laboratory also offers electrochemical polarization and electrochemical impedance spectroscopy (EIS) to quantify corrosion rates and passive film stability. All corrosion tests are performed in dedicated cells with temperature control and continuous monitoring, and the results are reported with micrographs of attacked surfaces to aid interpretation.
Non-Destructive Examination – Ultrasonic, Eddy Current, and Radiographic Testing
Internal and surface defects in stainless steel pipes – such as cracks, inclusions, porosity, lack of fusion, and wall thinning – can lead to catastrophic failure. Our non-destructive examination (NDE) services include:
Ultrasonic testing (UT) using phased array and time-of-flight diffraction (TOFD) techniques to detect volumetric and planar defects in welds and base metal, with the capability to inspect wall thicknesses from 2 mm to 100 mm. We use automated scanners for full-length pipe inspection and provide 2D/3D defect mapping.
Eddy current testing (ECT) with multi-frequency and array probes for rapid detection of surface and near-surface defects, especially in heat exchanger tubes and thin-wall pipes. We also perform remote field eddy current (RFEC) for ferromagnetic materials and internal rotating probes for small-diameter tubes.
Radiographic testing (RT) using X-ray and gamma-ray sources (Ir-192, Se-75) for volumetric weld inspection, with digital detector arrays (DDA) for real-time imaging and computed radiography (CR) for high-resolution archival records. Our RT procedures comply with ASME Section V, Article 2 and ISO 17636.
Penetrant testing (PT) and magnetic particle testing (MT) for surface-breaking defects on welds and heat-affected zones, with fluorescent and visible dye methods.
Hydrostatic and pneumatic pressure testing to verify structural integrity and leak-tightness at pressures up to 1000 bar, with automated data logging and permanent record generation.
Microstructural Analysis and Grain Size Determination
The microstructure of stainless steel pipes reveals critical information about heat treatment, welding, and forming processes. We prepare metallographic specimens by sectioning, mounting, grinding, polishing, and etching with appropriate reagents (e.g., aqua regia, Marble's reagent, or electrolytic etching). Optical microscopy with image analysis software quantifies grain size (ASTM E112), phase fractions (austenite, ferrite, sigma), and inclusion ratings (ASTM E45). For duplex stainless steels, we measure the ferrite/austenite ratio using point counting or electron backscatter diffraction (EBSD), ensuring it falls within the specified 40–60% range. Scanning electron microscopy (SEM) with energy-dispersive X-ray spectroscopy (EDS) is used to identify precipitates, intermetallic phases, and corrosion products at high magnification. X-ray diffraction (XRD) provides phase identification and residual stress measurement, particularly important for cold-formed or welded pipes. We also offer transmission electron microscopy (TEM) for nanoscale precipitation analysis in high-alloy grades.
Dimensional and Surface Quality Inspection
Dimensional accuracy and surface finish are essential for proper fit-up, welding, and flow characteristics. Our dimensional inspection covers outer diameter (OD), wall thickness (WT), ovality, eccentricity, and length using calibrated micrometers, ultrasonic thickness gauges, and laser scanning systems. We verify compliance with tolerances specified in ASTM A312, A269, A789, EN 10216, and customer drawings. Surface roughness (Ra, Rz) is measured using a portable profilometer and optical interferometry, ensuring suitability for hygienic applications (e.g., pharmaceutical and food-grade pipes). We also inspect for surface defects such as laps, seams, scale, and scratches using borescopes and high-resolution cameras, with automated defect recognition software for large batches. For welded pipes, we examine weld bead geometry, penetration, and undercut using weld replication and profile projection.
Our Distinctive Competencies – Integrated Laboratory, Expert Team, and Global Compliance
What sets our stainless steel pipe testing service apart is the seamless integration of chemical, mechanical, corrosion, NDE, and microstructural techniques under one roof, enabling correlative analysis that is impossible when samples are shipped between multiple vendors. Our team comprises PhD-level metallurgists and engineers with extensive experience in stainless steel metallurgy, welding, and failure analysis. We do not simply report numbers; we interpret them in terms of processing history and service performance – for example, distinguishing between sensitization from improper annealing and from welding, or identifying the root cause of pitting corrosion as a composition imbalance versus a surface defect.
Our laboratory is ISO/IEC 17025 accredited for a wide range of test methods, and we maintain NIST-traceable calibrations for all equipment. We participate in international proficiency testing programs (e.g., ASTM, ISO) to ensure global comparability. We offer rapid turnaround – typically 3–5 business days for standard testing packages – and we accept samples in various forms: full-length pipes, cut sections, welded coupons, or machined specimens. Our data analytics platform employs statistical process control (SPC) and machine learning to identify trends and anomalies across batches, helping clients monitor supplier quality and optimize their own processing.
We also provide custom test plans for special requirements, such as hydrogen-induced cracking (HIC) testing per NACE TM0284, sulfide stress cracking (SSC) per NACE TM0177, and high-temperature corrosion testing in simulated flue gas or molten salt environments. Our consulting services include material selection, weld procedure qualification, and failure analysis with root-cause determination and corrective action recommendations.
Comprehensive Service Modules – Tailored to Your Project Specifications
We organize our testing into modular packages to meet diverse client needs:
Module 1 – Chemical Composition and PMI: XRF, OES, ICP-OES, and combustion analysis for grade verification and trace element quantification – essential for incoming material inspection.
Module 2 – Mechanical Properties: Tensile, yield, elongation, Charpy impact, hardness, and fracture toughness – for design verification and weld qualification.
Module 3 – Corrosion Resistance: IGC (ASTM A262), pitting (ASTM G48/G150), SCC (ASTM G36/G123), and electrochemical testing – for application-specific fitness.
Module 4 – Non-Destructive Examination: UT, ECT, RT, PT, MT, and hydrostatic testing – for defect detection and integrity assurance.
Module 5 – Microstructure and Grain Size: Optical microscopy, EBSD, SEM/EDS, XRD, and TEM – for phase analysis and heat treatment validation.
Module 6 – Dimensional and Surface Inspection: OD, WT, ovality, roughness, and visual defect mapping – for compliance with tolerance and finish requirements.
Module 7 – Comprehensive Pipe Qualification Package: All modules combined into a single project, with integrated analysis, statistical summary, and a detailed interpretive report – suitable for project close-out, supplier audits, or regulatory submissions.
We also offer on-site testing for large-diameter pipes or field welds, using portable equipment and mobile laboratories, ensuring that critical inspections can be performed without transporting heavy components.
Data Integrity, Security, and Reporting
All measurements are performed under strict SOPs, with fully traceable calibration records and environmental logging. Our Laboratory Information Management System (LIMS) records every operation, operator, and timestamp, ensuring full auditability. We use encrypted data transfer and role-based access to protect client proprietary information. Our reports include comprehensive tables, graphs, uncertainty statements, and an executive summary that translates technical findings into actionable insights. Raw data files are available upon request. A post-delivery review meeting is included to discuss results and recommend next steps.
Client Engagement and Workflow
Our engagement begins with a complimentary consultation to understand your pipe grade, application, critical parameters, and any specific concerns (e.g., sensitization, pitting, or weld defects). We then propose a tailored test plan with a fixed price and timeline. Upon sample receipt, we log and inspect the samples, then commence testing. Clients receive progressive updates through a secure portal, with preliminary data shared on request. The final report is delivered in PDF format, and we offer a follow-up call to discuss the findings and their implications for your project.
Conclusion – Ensuring Integrity and Performance of Your stainless steel Piping
stainless steel pipes and tubes are critical assets in demanding industrial environments, and their reliable performance depends on rigorous, multidimensional testing that goes beyond simple visual inspection. Our comprehensive, ISO-accredited testing service provides exactly that – a one-stop solution that combines chemical, mechanical, corrosion, NDE, and microstructural analyses into a unified, interpretable picture. With our advanced instrumentation, deep metallurgical expertise, and client-centric approach, we empower our clients to verify material compliance, prevent premature failures, and optimize their supply chain and fabrication processes. Whether you are qualifying a new supplier, auditing incoming material, or investigating a field failure, our service delivers the clarity and confidence you need to move forward.
We invite you to contact our stainless steel pipe testing specialists to discuss your specific requirements. Let us partner with you to ensure that your piping systems meet the highest standards of quality, safety, and longevity – from the mill to the field. Your journey to stainless steel piping excellence begins with our rigorous, integrative, and actionable testing.