Reasons for choosing our testing services
ZHONGXI Testing has obtained inspection qualification certifications from multiple countries and regions worldwide. We possess a senior testing team and advanced testing methods, providing independent, impartial, and professional third-party verification services for global carbon projects.

Internationally recognized authority
Certified by multiple international standards such as CNAS, VCS, and GS, with reports universally applicable worldwide.

Global service capability
Covering 140+ countries and regions, it supports on-site detection and remote verification in multiple languages.

Professional experimental methods
Adopt standard experimental methods to ensure accurate and reliable data.
Comprehensive Ceramic Materials Testing Services – Advanced Characterization for Structural, Electronic, and Bioceramics
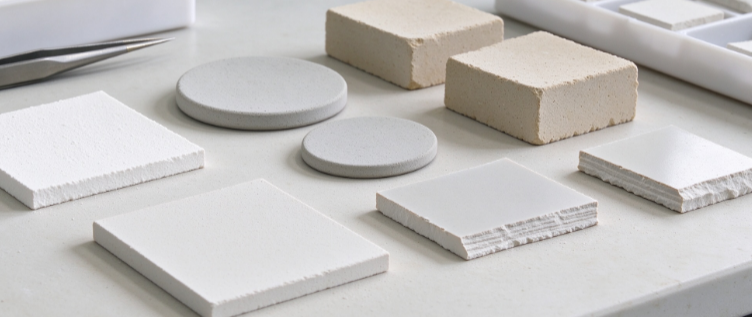
Ceramic materials are indispensable in modern engineering, spanning structural components for aerospace and automotive applications, electronic substrates and capacitors, piezoelectric transducers, biomedical implants, refractory linings, and advanced optical devices. Their unique combination of high hardness, thermal stability, chemical inertness, and tunable electrical properties makes them irreplaceable in extreme environments where metals and polymers fail. However, ceramics are also brittle, sensitive to processing flaws, and highly dependent on microstructure, phase purity, and grain boundary chemistry. A single void, a minor deviation in stoichiometry, or an undetected microcrack can lead to catastrophic failure under load or thermal cycling. Clients seeking ceramic materials testing services typically aim to: (i) verify chemical composition, phase purity, and microstructure against design specifications, (ii) quantify mechanical properties such as flexural strength, fracture toughness, hardness, and elastic modulus, (iii) evaluate thermal properties including expansion coefficient, conductivity, and thermal shock resistance, (iv) measure electrical and dielectric properties for electronic and piezoelectric ceramics, (v) assess corrosion, wear, and environmental durability, and (vi) perform failure analysis to identify root causes of premature fracture or degradation. Our laboratory offers a fully integrated, ISO/IEC 17025‑accredited ceramic materials testing service that combines chemical, structural, mechanical, thermal, electrical, and failure analysis into a unified assessment platform. We do not merely report pass/fail results; we deliver a holistic ceramic quality fingerprint that correlates raw material selection, forming and sintering parameters, and microstructural evolution with real‑world performance, empowering our clients to accelerate development, reduce defects, and achieve global market access with confidence.
Why Professional Ceramic Materials Testing Is Indispensable for Reliability and Performance
Ceramics are used in applications where failure is not an option: turbine engine components, hip implants, high‑voltage insulators, semiconductor processing equipment, and armor systems. Unlike metals, ceramics do not yield plastically; they fracture suddenly when the local stress exceeds the material’s strength. This brittle behavior means that the presence of even a small flaw—a pore, an inclusion, a machining crack, or an agglomerate—can reduce the effective strength by an order of magnitude. Moreover, the strength of ceramics is statistical, not deterministic, requiring Weibull analysis to predict failure probability under service loads. Regulatory and industry standards such as ASTM C1161, C1421, C1327, C373, ISO 14705, ISO 18754, and ISO 6474 impose strict requirements on testing methods and data reporting. Our testing services provide the objective evidence needed to demonstrate conformity, support design allowables, and win certification. We help clients navigate the complex landscape of standards, ensuring that every ceramic component meets the requirements of its intended application and regulatory jurisdiction.
Our Comprehensive Ceramic Characterization Platform – From Powders to Finished Components
We evaluate ceramic materials across the entire lifecycle, from raw powders and green bodies to sintered components and coated articles. Our capabilities include chemical composition analysis, phase identification, microstructural imaging, mechanical testing, thermal analysis, electrical characterization, and non‑destructive inspection. We work with a wide range of ceramic systems: oxides such as alumina (Al2O3), zirconia (ZrO2), and titania (TiO2); non‑oxides such as silicon nitride (Si3N4), silicon carbide (SiC), boron carbide (B4C), and aluminum nitride (AlN); electronic ceramics including barium titanate (BaTiO3), lead zirconate titanate (PZT), and zinc oxide (ZnO); bioceramics such as hydroxyapatite (HA) and tricalcium phosphate (TCP); and traditional ceramics including clay‑based products, porcelains, and refractories. Our platform is designed to handle dense, porous, composite, and layered ceramic structures.
Chemical and Phase Composition Analysis – XRF, ICP‑MS, XRD, and Rietveld Refinement
Accurate determination of chemical composition and phase assemblage is the foundation of ceramic quality control. Our X‑ray fluorescence (XRF) spectrometer provides rapid, non‑destructive elemental analysis of major oxides and trace elements, with detection limits down to 10 ppm for many elements. For higher sensitivity and quantitative trace analysis, we use inductively coupled plasma optical emission spectrometry (ICP‑OES) and inductively coupled plasma mass spectrometry (ICP‑MS), achieving detection limits as low as 0.01 ppb. We also perform combustion analysis for carbon and sulfur, and inert gas fusion for oxygen and nitrogen, which are critical for non‑oxide ceramics such as Si3N4 and SiC. For phase identification, we use X‑ray diffraction (XRD) with Cu Kα radiation, scanning from 10° to 80° 2θ, and we perform Rietveld refinement to quantify phase fractions, lattice parameters, crystallite size, and microstrain. We also offer high‑temperature XRD up to 1600 °C to study phase transitions and thermal stability in situ. For amorphous or nanocrystalline phases, we use Raman spectroscopy and Fourier‑transform infrared spectroscopy (FTIR) to complement XRD data.
Microstructure and Defect Analysis – SEM, EBSD, TEM, and X‑ray CT
The microstructure of ceramics—grain size, grain boundary chemistry, porosity, second phases, and texture—directly controls mechanical, thermal, and electrical properties. Our field‑emission scanning electron microscope (FE‑SEM) with energy‑dispersive X‑ray spectroscopy (EDS) provides high‑resolution imaging and elemental mapping of polished cross‑sections and fracture surfaces. We use electron backscatter diffraction (EBSD) to quantify grain orientation, grain boundary character, and crystallographic texture, which are essential for understanding anisotropic properties. For nanoscale features, we employ transmission electron microscopy (TEM) with selected area electron diffraction (SAED) and high‑resolution imaging to examine grain boundaries, dislocations, and interfacial layers at the atomic scale. X‑ray computed tomography (CT) provides three‑dimensional visualization of internal defects such as pores, cracks, inclusions, and density variations, with spatial resolution down to 1 μm. We also use mercury intrusion porosimetry and gas adsorption (BET) to quantify porosity, pore size distribution, and specific surface area. Atomic force microscopy (AFM) measures surface roughness and grain boundary topography with sub‑nanometer resolution.
Mechanical Properties and Fracture Behavior – Strength, Toughness, Hardness, and Weibull Analysis
The mechanical performance of ceramics is characterized by a suite of standardized tests. We perform flexural strength testing using three‑point and four‑point bending configurations according to ASTM C1161 and ISO 14704, with specimen sizes ranging from 3 mm × 4 mm × 45 mm to 5 mm × 5 mm × 50 mm. For fracture toughness, we use single‑edge precracked beam (SEPB), surface crack in flexure (SCF), and chevron‑notched beam (CNB) methods per ASTM C1421. Hardness is measured by Vickers and Knoop indentation (ASTM C1327, ASTM E384), and we calculate indentation fracture toughness from crack lengths. elastic modulus is determined by resonance ultrasound spectroscopy (ASTM E1876) and impulse excitation (ASTM C1259). We also perform compressive strength (ASTM C1424), tensile strength (ASTM C1273), and creep testing at elevated temperatures. Because ceramic strength is statistical, we conduct Weibull analysis on at least 30 specimens per condition to determine the characteristic strength, Weibull modulus, and failure probability. Our reports include probability‑of‑failure curves and design allowables for safe operation.
Thermal Properties and Thermal Shock Resistance – Dilatometry, Laser Flash, DSC/TGA
Ceramics are often selected for their thermal stability and insulating properties. We measure the coefficient of thermal expansion (CTE) using a push‑rod dilatometer from room temperature to 1600 °C, with an accuracy of ±0.02 ppm/K. Thermal conductivity is determined by the laser flash method (ASTM E1461) from room temperature to 1000 °C, and by the hot disk method for lower conductivities. Specific heat capacity is measured by differential scanning calorimetry (DSC) per ASTM E1269. We also perform Thermogravimetric Analysis (TGA) to quantify mass loss, oxidation, or decomposition, and differential thermal analysis (DTA) to detect phase transitions and reaction temperatures. Thermal shock resistance is evaluated by water quenching and air quenching tests (ASTM C1525), followed by strength retention measurements and crack density analysis. We also measure thermal diffusivity and thermal expansion anisotropy for single crystals and textured ceramics.
Electrical, Dielectric, and Piezoelectric Properties – Impedance Spectroscopy, Breakdown, and d33
Electronic ceramics require precise electrical characterization. We measure dielectric constant (εr) and loss tangent (tan δ) using an impedance analyzer from 20 Hz to 2 MHz, at temperatures from −55 °C to 300 °C, according to ASTM D150 and IEC 60250. DC resistivity and Insulation Resistance are measured per ASTM D257, and dielectric breakdown strength is determined per ASTM D149 and IEC 60243. For piezoelectric ceramics, we measure piezoelectric charge coefficient (d33) using a Berlincourt meter, electromechanical coupling factor (kp, kt) by resonance‑antiresonance method (IEEE 176), and Curie temperature by dielectric thermal analysis. For ionic conductors and solid electrolytes, we perform electrochemical impedance spectroscopy (EIS) to separate bulk, grain boundary, and electrode contributions. We also evaluate ferroelectric hysteresis loops using a Sawyer‑Tower circuit or a ferroelectric tester, and Leakage Current as a function of voltage and temperature.
Corrosion, Wear, and Environmental Durability – Acid/Alkali Resistance, Oxidation, and Erosion
Ceramics in service are exposed to aggressive chemicals, high temperatures, and abrasive environments. We perform acid and alkali resistance testing according to ASTM C724, C282, and ISO 28706, measuring mass loss and strength degradation after immersion. Oxidation resistance is evaluated by Thermogravimetric Analysis in air or steam at temperatures up to 1600 °C. Wear resistance is measured using pin‑on‑disc, ball‑on‑disc, and abrasive jet tests (ASTM G99, G65, G76), and we characterize wear mechanisms by SEM. Erosion resistance is tested with a gas‑blast erosion rig (ASTM G76) for turbine and aerospace applications. We also perform hydrothermal aging for bioceramics (ISO 6474) and irradiation testing for nuclear ceramics. Our reports include corrosion rates, wear coefficients, and remaining strength, enabling lifetime prediction and material selection.
Advanced Failure Analysis and Root‑Cause Diagnostics
When ceramic components fail prematurely or exhibit unexpected degradation, our failure analysis service provides a systematic, multi‑technique investigation. We begin with fractography using optical and scanning electron microscopy to identify the fracture origin—whether it is a processing defect (pore, inclusion, agglomerate), a machining flaw (crack, chip), or a service‑induced defect (thermal shock, contact damage). We use X‑ray CT to locate internal defects non‑destructively, and FIB‑SEM cross‑sectioning to examine the defect in three dimensions. EBSD and TEM reveal grain boundary phases, segregation, and dislocation structures that may have contributed to failure. We also perform residual stress measurements by X‑ray diffraction and Raman spectroscopy, and finite element analysis (FEA) to model stress distributions and validate failure hypotheses. Our final report includes a clear conclusion on the root cause and actionable recommendations for design, processing, or material changes.
Our Distinctive Competencies – Accreditation, Expertise, Integration, and Rapid Turnaround
What sets our ceramic materials testing service apart is the seamless integration of chemical, structural, mechanical, thermal, electrical, and failure analysis within a single laboratory, enabling correlative interpretation that is impossible when samples are shipped between multiple vendors. Our team comprises PhD‑level ceramic scientists, materials engineers, and chemists with extensive experience in powder processing, sintering, and advanced characterization. We do not simply report numbers; we interpret them in terms of raw material quality, forming parameters, sintering kinetics, and end‑use conditions—for example, distinguishing between strength‑limiting pores formed during binder burnout versus those formed during sintering, or identifying the root cause of dielectric loss as grain boundary glassy phase versus oxygen vacancies.
Our laboratory is ISO/IEC 17025 accredited for a wide range of ceramic test methods, and we are recognized by major certification bodies and industry associations. We maintain NIST‑traceable calibrations for all equipment and participate in international proficiency testing programs (e.g., ASTM, ISO, NIST) to ensure global comparability. We offer rapid turnaround—typically 5–7 business days for standard testing packages, with expedited options available—and we accept samples in various forms: powders, green bodies, sintered bars, discs, tubes, and finished components. Our data analytics platform employs statistical process control and machine learning to identify trends and anomalies across batches, helping clients monitor supplier quality and optimize their own production.
We also provide custom test plans for novel ceramic materials (e.g., high‑entropy ceramics, MAX phases, ultra‑high‑temperature ceramics, transparent ceramics) and for specific environments (e.g., cryogenic, corrosive, high‑radiation). Our consulting services include material selection, design allowables, certification strategy, and failure analysis with root‑cause determination. We offer on‑site sampling and mobile testing units for large components, ensuring that critical measurements can be performed without transport delays.
Comprehensive Service Modules – Tailored to Your Ceramic Type and Application
We organize our testing into modular packages to meet diverse client objectives:
Module 1 – Chemical and Phase Composition: XRF, ICP‑MS, XRD, Rietveld refinement, and combustion analysis – essential for raw material verification and phase purity.
Module 2 – Microstructure and Defect Analysis: SEM, EBSD, TEM, X‑ray CT, porosimetry, and AFM – for grain size, porosity, and internal defects.
Module 3 – Mechanical Properties: Flexural strength, fracture toughness, hardness, elastic modulus, compression, tension, creep, and Weibull analysis – for design allowables and reliability.
Module 4 – Thermal Properties: CTE, thermal conductivity, specific heat, DSC/TGA, and thermal shock resistance – for high‑temperature applications.
Module 5 – Electrical and Piezoelectric Properties: Dielectric constant, loss tangent, resistivity, breakdown strength, d33, coupling factors, and EIS – for electronic and piezoelectric ceramics.
Module 6 – Corrosion, Wear, and Environmental Durability: Acid/alkali resistance, oxidation, wear, erosion, and hydrothermal aging – for service life prediction.
Module 7 – Failure Analysis and Root‑Cause Investigation: Fractography, X‑ray CT, FIB‑SEM, EBSD, residual stress, and FEA – for component failures and process troubleshooting.
Module 8 – Comprehensive Ceramic Qualification Package: All modules combined into a single project, with integrated analysis, statistical summary, and a detailed interpretive report – suitable for product launch, certification, or regulatory submission.
We also design custom test plans for special requirements, such as high‑temperature mechanical testing in inert atmosphere, electrical testing at cryogenic temperatures, or in‑situ XRD during sintering.
Data Integrity, Security, and Reporting
All measurements are performed under strict SOPs, with fully traceable calibration records and environmental logging. Our Laboratory Information Management System (LIMS) records every operation, operator, and timestamp, ensuring full auditability. We use encrypted data transfer and role‑based access to protect client proprietary information. Our reports include comprehensive tables, graphs, uncertainty statements, and an executive summary that translates technical findings into actionable insights. Raw data files are available upon request. A post‑delivery review meeting is included to discuss results and recommend next steps.
Client Engagement and Workflow
Our engagement begins with a complimentary consultation to understand your ceramic type, intended application, target market, and specific concerns (e.g., low strength, dielectric loss, or thermal shock cracking). We then propose a tailored test plan with a fixed price and timeline. Upon sample receipt, we log and inspect the samples, then commence testing. Clients receive progressive updates through a secure portal, with preliminary data shared on request. The final report is delivered in PDF format, and we offer a follow‑up call to discuss the findings and their implications for your product development or certification.
Conclusion – Ensuring Ceramic Excellence from Powder to Performance
Ceramic materials are the backbone of many advanced technologies, and their reliable performance depends on rigorous, multidimensional testing that goes beyond simple visual inspection. Our comprehensive, ISO‑accredited testing service provides exactly that—a one‑stop solution that combines chemical, structural, mechanical, thermal, electrical, and failure analyses into a unified, interpretable picture. With our advanced instrumentation, deep materials expertise, and client‑centric approach, we empower our clients to verify compliance, prevent costly failures, and confidently bring high‑performance ceramic products to market. Whether you are developing a new ceramic grade, qualifying a supplier, or investigating a field failure, our service delivers the clarity and confidence you need to succeed.
We invite you to contact our ceramic materials testing specialists to discuss your specific requirements. Let us partner with you to ensure that your ceramic components meet the highest standards of quality, reliability, and performance—from the kiln to the final application. Your journey to ceramic excellence begins with our rigorous, integrative, and actionable testing.