Reasons for choosing our testing services
ZHONGXI Testing has obtained inspection qualification certifications from multiple countries and regions worldwide. We possess a senior testing team and advanced testing methods, providing independent, impartial, and professional third-party verification services for global carbon projects.
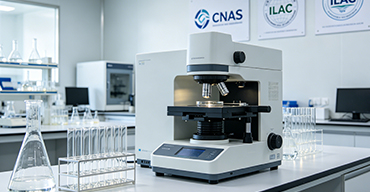
Internationally recognized authority
Certified by multiple international standards such as CNAS, VCS, and GS, with reports universally applicable worldwide.

Global service capability
Covering 140+ countries and regions, it supports on-site detection and remote verification in multiple languages.

Professional experimental methods
Adopt standard experimental methods to ensure accurate and reliable data.
Comprehensive Physicochemical and Functional Characterization of Activated Cenospheres – Advanced Analytical Services for Lightweight High‑Performance Hollow Microspheres
Activated cenospheres – lightweight, hollow ceramic microspheres derived from coal fly ash, further subjected to chemical or thermal activation to enhance their surface area, porosity, and surface reactivity – have become indispensable in advanced composites, catalyst supports, thermal insulation, and water treatment. Their unique combination of hollow spherical morphology, low bulk density, high compressive strength, tunable surface chemistry, and thermal stability offers distinct advantages over solid fillers. However, the performance of activated cenospheres is critically governed by the particle size distribution, shell thickness, specific surface area, pore architecture, surface functional groups (silanol, aluminol), phase composition (mullite, quartz, glassy phase), and the concentration of leachable impurities. Even minor batch‑to‑batch variations in activation conditions or raw material source can significantly alter the buoyancy, adsorption capacity, mechanical integrity, and compatibility with polymer matrices. Therefore, a rigorous, multi‑parametric analytical evaluation is indispensable for material qualification, process optimisation, quality assurance, and application‑specific tailoring. Our ISO/IEC 17025‑accredited laboratory offers a dedicated, high‑depth testing service specifically tailored for activated cenospheres, integrating advanced spectroscopic, thermal, microscopic, and mechanical methods to deliver a complete structural, chemical, and functional fingerprint – far beyond routine density or sieve analysis.
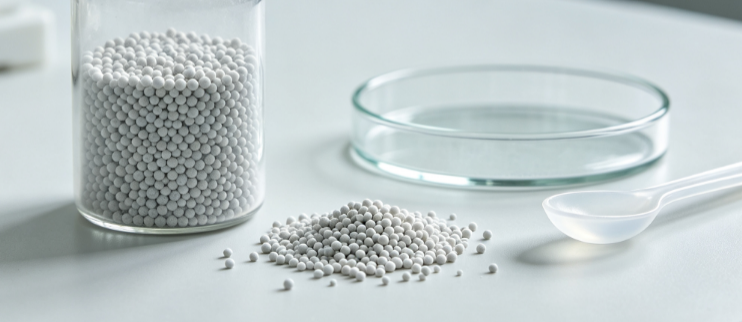
Why Comprehensive Characterisation of Activated Cenospheres Is Essential for High‑Value Industrial Applications
Clients seeking our testing services typically aim to: (i) precisely determine the true and bulk density, particle size distribution, and shell thickness to predict the packing behaviour and the buoyancy in liquid media, (ii) quantify the BET‑specific surface area, pore volume, and pore size distribution – including the contribution of the outer surface and the inner cavity – to assess the accessibility of active sites, (iii) evaluate the phase composition and the degree of crystallinity (mullite, quartz, amorphous glass) to predict the thermal and chemical resistance, (iv) characterise the surface chemical groups (Si–OH, Al–OH) and the surface charge (zeta potential) to predict the adsorption behaviour and the compatibility with polar or non‑polar matrices, (v) measure the compressive strength and the crush resistance to ensure the structural integrity during compounding, (vi) assess the thermal stability and the sintering behaviour for high‑temperature applications, (vii) screen for trace metallic and non‑metallic impurities (e.g., Fe, Ca, Mg, Na, K, S, Cl) that may affect the colour, the reactivity, or the safety, (viii) evaluate the oil absorption and the water adsorption to predict the rheological behaviour and the moisture sensitivity, and (ix) generate robust data for product certification, supplier qualification, and regulatory compliance. Standard tests such as a simple loss‑on‑ignition or a manual sieve analysis are insufficient because the performance of activated cenospheres is governed by the synergistic interplay of morphology, porosity, surface chemistry, and phase composition, all of which require a suite of complementary techniques. Our integrated platform combines helium pycnometry for true density, mercury intrusion porosimetry for shell porosity, N₂ physisorption (BET, BJH, NLDFT) for surface area and pore size, X‑ray diffraction (XRD) with Rietveld refinement for phase quantification, X‑ray fluorescence (XRF) and inductively coupled plasma mass spectrometry (ICP‑MS) for elemental analysis, scanning electron microscopy (SEM) with energy‑dispersive X‑ray spectroscopy (EDS) for morphology and elemental mapping, transmission electron microscopy (TEM) for wall thickness and nanostructure, laser diffraction for particle sizing, Fourier‑transform infrared spectroscopy (DRIFTS) for surface functional groups, zeta potential and particle charge measurement, Thermogravimetric Analysis (TGA) coupled with differential scanning calorimetry (DSC) and mass spectrometry (MS) for thermal behaviour, single‑particle crush strength testing, oil absorption (ASTM D281), and water vapour adsorption (DVS) – providing a complete and actionable quality profile.
Our Advanced Analytical Framework for Activated Cenospheres
1. Particle Morphology, Size Distribution, and Shell Thickness
We determine the particle size distribution by laser diffraction (wet and dry) from 0.1 to 3500 µm, reporting D10, D50, D90, and the span. The particle morphology – including the sphericity, the surface texture, and the presence of broken spheres – is examined by field‑emission scanning electron microscopy (FE‑SEM) at low voltage, with image analysis to quantify the shape factors. The shell thickness is measured by transmission electron microscopy (TEM) on microtomed cross‑sections and by X‑ray computed tomography (XCT) for a statistical distribution (optional). We report the average shell thickness, the wall‑to‑diameter ratio, and the percentage of intact spheres. These morphological parameters are critical for predicting the buoyancy, the mechanical strength, and the acoustic properties.
2. True Density, Bulk Density, and Porosity
We measure the true density (skeletal density) using helium pycnometry with a precision of ±0.001 g/cm³. The bulk density (loose and tapped) is determined gravimetrically, and the apparent density (including the internal void) is obtained from the mercury intrusion volume. The total porosity (including the hollow cavity and the shell porosity) is calculated from the difference between the true density and the apparent density. We also perform mercury intrusion porosimetry (up to 600 MPa) to characterise the shell porosity, the pore throat distribution, and the intrusion volume, which provides a direct measure of the accessible internal surface area. These density and porosity data are essential for predicting the weight reduction, the thermal conductivity, and the acoustic insulation performance.
3. Specific Surface Area and Pore Architecture
We measure the BET‑specific surface area and the total pore volume by N₂ physisorption at 77 K over a relative pressure range of 10⁻⁶–0.995, with a reproducibility of ±1.5%. The pore size distribution is derived using NLDFT, QSDFT, and BJH models to characterise the mesopores and micropores within the shell wall. For a complete picture, we combine the physisorption data with the mercury intrusion results to separate the intrawall porosity from the central hollow cavity. We report the micropore volume, mesopore volume, external surface area, and the average pore diameter. These textural parameters directly influence the adsorption capacity for gases and small molecules, and they are critical for catalyst support applications.
4. Phase Composition and Mineralogy
We perform high‑resolution powder X‑ray diffraction (HR‑XRD) with Cu Kα radiation over a 2θ range of 5°–80°, with a step size of 0.005°. Rietveld refinement is applied to quantify the weight fractions of mullite, quartz, magnetite, hematite, calcite, and the amorphous (glassy) phase with an accuracy of ±0.5 wt% for major phases. The crystallite size and the microstrain are derived from the Scherrer equation and the Williamson‑Hall analysis. The glass transition temperature and the crystallisation exotherm are obtained from the DSC curve. The phase composition directly correlates with the mechanical strength, the thermal stability, and the chemical resistance.
5. Surface Chemistry, Functional Groups, and Charge
We characterise the surface functional groups – primarily silanol (Si–OH) and aluminol (Al–OH) – using diffuse reflectance infrared Fourier transform spectroscopy (DRIFTS) in the 400–4000 cm⁻¹ range, and we quantify the hydroxyl density by the thermogravimetric dehydroxylation method. The surface charge is measured by zeta potential as a function of pH (2–12) using an electrophoretic light scattering (ELS) instrument, and we determine the isoelectric point (IEP) and the point of zero charge (pHPZC). The surface acidity/basicity is further evaluated by NH₃‑TPD and CO₂‑TPD. These surface properties are essential for predicting the adsorption of ionic species, the dispersion in polar solvents, and the adhesion to polymer matrices.
6. Elemental Composition and Impurity Profiling
We quantify the major and trace element composition (Si, Al, Fe, Ca, Mg, Na, K, Ti, Mn, P, S, and heavy metals: Pb, Cd, As, Hg, Cr, Ni, Cu, Zn) using X‑ray fluorescence (XRF) on fused beads and by inductively coupled plasma mass spectrometry (ICP‑MS) after microwave‑assisted acid digestion, with detection limits in the sub‑ppb range. The loss on ignition (LOI) at 1000 °C is determined gravimetrically to estimate the total volatile content (including organic residues and bound water). The impurity profile is compared against the relevant specifications for composites, paints, and water treatment applications.
7. Mechanical Strength and Crush Resistance
We evaluate the single‑particle crush strength using a precision micro‑compression tester with a flat diamond anvil, on at least 50 individual spheres, reporting the mean failure load (N) and the distribution. The bulk crush strength (ISO 13503‑2) is measured on a packed bed under increasing load, and the particle size degradation is assessed after the test by re‑sieving. We also perform attrition resistance by the tumble drum method (ASTM D4058) to quantify the fines generation. These mechanical properties are critical for the durability during pumping, mixing, and high‑shear compounding.
8. Thermal Stability and Sintering Behaviour
We perform simultaneous Thermogravimetric Analysis (TGA) and differential scanning calorimetry (DSC) from 25 °C to 1500 °C under air and inert atmospheres, with evolved gas analysis by mass spectrometry (MS) monitoring H₂O, CO₂, SO₂, and volatile organics. The TGA curve reveals the moisture content, the decomposition of organic residues (if any), the dehydroxylation, and the weight stability at high temperatures. The DSC curve identifies the glass transition of the amorphous phase, the crystallisation exotherm, and the melting events. We report the maximum service temperature and the linear shrinkage after sintering (by dilatometry). These data are essential for high‑temperature thermal insulation and refractory applications.
9. Oil Absorption, Water Adsorption, and Flowability
We determine the oil absorption capacity (ASTM D281) to predict the resin demand and the rheological behaviour in polymer composites. The water vapour adsorption isotherm is measured by a dynamic vapour sorption (DVS) system at 25 °C and 40 °C over a full RH range, reporting the monolayer capacity and the total water uptake. The angle of repose and the Hausner ratio are measured to assess the powder flowability and the packing behaviour. These properties are critical for the compounding process and for the final product performance.
10. Leachability and Environmental Safety Assessment
We perform batch leaching tests in deionized water, in acidic (pH 4) and alkaline (pH 10) solutions, and in synthetic seawater, following EPA Method 1311 (TCLP) or custom protocols. The leachate is analysed for heavy metals by ICP‑MS and for anions (chloride, sulfate, fluoride) by ion chromatography (IC). We also measure the total dissolved solids (TDS) and the pH. These data are essential for assessing the environmental compatibility and the safety of the material in water‑contact applications.
Our Distinctive Advantages in Activated Cenosphere Testing
1. Integrated Multi‑Technique Platform with Advanced Imaging and Pore Characterisation: We uniquely combine SEM/TEM with elemental mapping, mercury intrusion porosimetry, N₂ physisorption, and X‑ray computed tomography to provide a complete three‑dimensional picture of the particle morphology, the shell thickness, the internal cavity, and the shell porosity. This integration enables us to correlate the macroscopic properties (density, crush strength) with the micro‑ and nanoscale features, providing a comprehensive structure‑property relationship that is rarely available from standard testing services.
2. Expertise in Inorganic Hollow Microspheres and Coal‑Derived Materials: Our team has extensive experience with fly‑ash derived cenospheres, glass microballoons, and ceramic microspheres. We have developed customised sample preparation protocols – including gentle dispersion, cross‑sectioning, and low‑damage imaging – to preserve the fragile hollow structure. Our inter‑laboratory reproducibility for key parameters (true density, particle size D50, crush strength) is within 2‑3% RSD, validated on over 100 commercial cenosphere products.
3. Regulatory‑Ready Documentation and Certifiable Results: Our facility is accredited under ISO/IEC 17025:2017 for all key methods – including density, particle sizing, XRD, XRF, ICP‑MS, TGA, and mechanical testing. We use NIST‑traceable standards and certified reference materials. All measurement uncertainties are reported with expanded uncertainties (k=2) typically <2% for density, <3% for particle size, and <5% for crush strength, ensuring the data are defensible in quality audits, regulatory submissions, and customer certifications.
4. Consultative Partnership and Application‑Driven Support: Each project is led by a senior materials scientist with specialised knowledge in lightweight fillers and composites. We provide interpretative reports that not only present the analytical results but also offer a benchmarking summary against competitor products, a diagnostic assessment of any off‑spec properties (e.g., excessive fines, low strength, high moisture), and actionable recommendations for activation process optimisation, surface modification, or compounding parameters. We also support co‑authorship for research publications and assist in drafting technical dossiers for product approval.
Report Deliverables and Client Empowerment
Our final comprehensive report includes: (a) particle size distribution (D10, D50, D90, span), SEM images with shape analysis, and shell thickness (TEM/XCT); (b) true density (helium pycnometry), bulk density, apparent density, total porosity, and mercury intrusion porosimetry data (pore throat distribution, intrusion volume); (c) BET surface area, micropore and mesopore volumes, pore size distribution (NLDFT, BJH) from N₂ physisorption; (d) quantitative phase composition (XRD Rietveld) – mullite, quartz, amorphous, and other crystalline phases; (e) surface functional groups (DRIFTS), hydroxyl density, zeta potential, IEP, and pHPZC; (f) elemental composition (XRF, ICP‑MS) with trace metal profile, LOI, and loss on ignition; (g) single‑particle crush strength, bulk crush strength, and attrition index; (h) thermal stability – TGA‑DSC‑MS profiles, Tg, crystallisation, and maximum service temperature; (i) oil absorption, water vapour adsorption isotherm (DVS), and flowability (angle of repose); (j) leaching test results (metals, anions) with environmental compliance flagging; (k) a benchmarking summary comparing your cenospheres with reference materials and competitor products; and (l) a process optimisation guide with recommendations for activation conditions, surface treatment, and compounding parameters. All raw data (images, diffractograms, spectra, isotherms, thermograms, and chromatograms) are supplied in open, machine‑readable formats (CIF, JCAMP‑DX, .csv, .tiff, .mzML) for independent verification and long‑term data archiving.
We also offer subscription‑based quality surveillance programs for regular batch inspection, with trend analysis and statistical process control (SPC) charts. Our secure client portal provides 24/7 access to project data and direct communication with our technical experts.
Partner with Us for Unmatched Analytical Precision
Activated cenospheres represent a unique class of advanced materials that combine lightweight, high strength, thermal insulation, and chemical functionality. Their successful integration into high‑performance composites, coatings, and environmental technologies depends on a thorough understanding of their morphological, physical, chemical, and mechanical attributes. Our testing service provides that understanding – integrating advanced particle characterisation, phase analysis, surface chemistry, mechanical testing, and thermal profiling with expert interpretation. By choosing our laboratory, you gain a trusted partner that ensures your cenospheres meet the most stringent specifications for automotive, aerospace, construction, and environmental applications, enabling you to accelerate product innovation, maintain consistent quality, and comply with global regulations. Contact our expert team today to design a customized testing protocol – we are committed to advancing your cenosphere‑based technology with unparalleled analytical depth and scientific rigor.