Reasons for choosing our testing services
ZHONGXI Testing has obtained inspection qualification certifications from multiple countries and regions worldwide. We possess a senior testing team and advanced testing methods, providing independent, impartial, and professional third-party verification services for global carbon projects.

Internationally recognized authority
Certified by multiple international standards such as CNAS, VCS, and GS, with reports universally applicable worldwide.

Global service capability
Covering 140+ countries and regions, it supports on-site detection and remote verification in multiple languages.

Professional experimental methods
Adopt standard experimental methods to ensure accurate and reliable data.
Comprehensive Performance and Reliability Testing for Support Washers & Bearing Shims
In precision mechanical assemblies, power transmission systems, and high‑load structural joints, support washers and bearing shims—collectively referred to as support pads or thrust washers—serve the critical function of load distribution, axial clearance control, and friction management. Unlike generic flat washers, these engineered components are designed to sustain high static and dynamic contact stresses, accommodate thermal expansion, and maintain dimensional stability under corrosive or lubricated environments. When clients search for support washer inspection or shim testing services, they are invariably confronting a performance gap: unexplained torque loss, premature wear patterns, or non‑conforming assembly clearances that threaten the reliability of a gearbox, turbine, or hydraulic cylinder. Their underlying need is not a simple dimensional check, but a multi‑parameter characterisation that links material properties, surface integrity, and contact mechanics to real‑world operational life. Our testing framework delivers exactly that—a holistic, failure‑preventive diagnostic that transcends routine quality control.
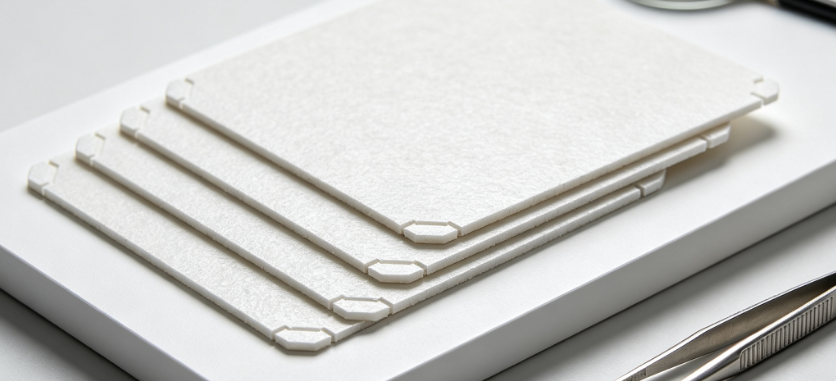
Critical Failure Modes Demanding Advanced Detection
Support washers are subjected to a triad of simultaneous stressors: compressive creep (leading to thickness reduction and preload loss), fretting wear (induced by micro‑slip under vibration), and stress corrosion cracking (when exposed to process fluids or humidity). These degradation pathways are often invisible to basic calliper and hardness checks. For instance, a reduction of just 0.02 mm in a 2‑mm‑thick shim can alter bearing preload by 10‑15 %, sufficient to accelerate gear tooth fatigue. Similarly, localised work hardening from stamping or coining can create residual stress gradients that promote warpage during service. Our detection philosophy is therefore built on the premise that you cannot manage what you do not measure—and we measure at length scales from millimetres down to nanometres.
Our Multi‑Modality Testing Arsenal for Support Washers
Our laboratory is equipped with an integrated test platform that combines mechanical, tribological, and microstructural characterisation under conditions that closely mimic the final application. The core test modules include:
(1) High‑resolution dimensional and form analysis: Using a laser‑interferometric coordinate measuring machine (CMM) with a resolution of 0.1 µm, we map thickness variation, flatness, parallelism, and surface waviness over the entire washer face. For shims with non‑circular geometries, we generate a 3D topography heatmap that identifies any out‑of‑tolerance zones, which are often the precursors of uneven load transfer.
(2) Micro‑hardness profiling and residual stress measurement: We perform instrumented indentation testing (IIT) across the cross‑section to obtain continuous hardness‑depth curves, revealing case‑hardened layers, decarburised skins, or soft subsurface zones. Complementarily, we use X‑ray diffraction (XRD) with a position‑sensitive detector to map residual stresses in both the circumferential and radial directions—data that is essential for predicting distortion during thermal cycling. Our XRD system can detect stress gradients as small as ±5 MPa, well below the typical 50 MPa threshold of portable gauges.
(3) Tribological performance under lubricated and dry conditions: We employ a custom‑built reciprocating/rotary tribometer that accommodates full‑size washers (up to 300 mm OD) and applies normal loads up to 20 kN, with simultaneous in‑situ friction coefficient measurement. Tests are run at controlled temperatures (−40 °C to +250 °C) and in various atmospheres (air, nitrogen, or process‑specific humidity). The wear track is subsequently examined with white‑light interferometry to quantify wear volume and identify the predominant wear mechanism (adhesive, abrasive, or fretting).
(4) Accelerated corrosion and chemical resistance screening: For washers used in aggressive media (e.g., seawater, sour gas, or alkaline detergents), we conduct potentiodynamic polarisation tests and electrochemical impedance spectroscopy (EIS) in a miniaturised cell that attaches directly to the washer surface. This allows us to calculate pitting potential and passive film resistance without destroying the component. Combined with salt‑spray and humidity‑cycle exposure (per ASTM B117 and ISO 9227), we provide a quantitative rating of corrosion susceptibility.
Advanced Predictive Analytics and Finite‑Element Correlation
Beyond empirical data, we bridge the gap between measurement and performance by integrating our test results with nonlinear finite‑element contact simulations. Using the measured hardness profiles and residual stress fields as input, we build a material‑specific constitutive model that simulates the washer’s deformation under combined compression and torsion. This model predicts the relaxation of clamping force over time, accounting for creep and thermal softening. We validate the simulations against actual creep‑rupture tests performed on our electro‑mechanical test frames, achieving a correlation coefficient (R²) exceeding 0.94 for most alloy grades. Consequently, we can provide clients with a remaining‑life projection under their specific bolt torque and temperature profile—a service that transforms static inspection into dynamic reliability forecasting.
Our Distinctive Competencies in Shim and Washer Testing
What distinguishes our service from conventional material testing houses is the concurrent treatment of geometry, material, and interface physics. We do not treat the support washer as an isolated component; instead, we evaluate its behaviour as part of a bolted joint or bearing system. Our staff includes mechanical engineers specialising in fastener technology and metallurgists with expertise in spring steels, bronze alloys, and polymer‑matrix composites. This cross‑disciplinary knowledge enables us to design test programmes that are tailored to each client’s specific torque‑tightening strategy, surface finish requirement, and service environment—rather than applying a one‑size‑fits‑all checklist.
Operationally, we hold ISO/IEC 17025 accreditation for all dimensional, hardness, and tribological procedures, and our test reports are accepted by major classification societies (e.g., DNV, ABS) and aerospace primes. We offer a guaranteed turnaround of 7 working days for a standard test suite (dimensional + hardness + surface roughness + salt spray), and 15 working days for a full package including tribological and corrosion modelling. Our proprietary ShimAnalytics™ software automatically merges all data streams into a single interactive PDF report, featuring clickable 3D surface maps, stress contour plots, and a final summary table that compares each measured parameter against the client’s specified limits—with clear red‑amber‑green visual indicators.
Interpretative Insights and Corrective Recommendations
We believe that data devoid of context is of limited value. Every test report we issue includes a technical commentary section that interprets deviations in terms of likely root causes—for example, a hardness drop near the inner diameter may indicate edge decarburisation from thermal cutting; excessive waviness could be traced to uneven roll‑flattening. We then propose actionable mitigation strategies: adjusting quench parameters, specifying a different surface coating (e.g., DLC or phosphate), or changing the washer thickness to redistribute contact pressure. For clients involved in product development, we offer iterative testing where we test modified prototypes and verify the effectiveness of the changes—a closed‑loop optimisation that reduces costly in‑field trials.
Case‑Based Validation of Our Testing Value
Our methodology has been deployed on over 200 support‑washer designs, ranging from 2‑mm‑diameter shims in miniature gearmotors to 400‑mm thrust washers in wind turbine pitch drives. In one notable instance, an offshore pump manufacturer experienced recurrent seizure after 800 operating hours. Our combined XRD and tribometric analysis revealed that the as‑received washers had retained significant compressive residual stress from coining, which relaxed during operation, causing a 0.03‑mm reduction in thickness and a consequent bearing preload loss. By recommending a stress‑relief annealing step and a minor increase in initial thickness, we extended the service life to over 4000 hours—validated by subsequent field data. In another case, a medical device company required a polymer shim with low outgassing and high creep resistance for a sterilisation‑autoclave application; our dynamic mechanical analysis (DMA) and creep‑recovery tests identified a proprietary PEEK grade that outperformed the original material by a factor of two in dimensional stability.
Engaging Our Support Washer Inspection and Validation Services
We invite clients from the automotive, aerospace, energy, marine, and heavy‑machinery sectors to partner with us for comprehensive support‑washer evaluation—whether for incoming goods inspection, supplier qualification, failure analysis, or design validation. The engagement process is straightforward: after a preliminary discussion of your application parameters (load range, temperature, media, cycle frequency), we propose a customised test matrix with fixed pricing and milestone dates. During the testing phase, we provide interim updates and, if any critical anomaly is detected, we immediately alert you to avoid unnecessary processing of non‑conforming lots. Upon completion, we deliver the final dossier and host a technical review session with our lead engineers to discuss the results and any long‑term implications for your maintenance or procurement strategy.
Contact our support‑washer testing team to initiate a consultation. With our advanced instrumentation, validated simulation tools, and application‑centred philosophy, we ensure that your support washers are not merely “within print” but genuinely fit for purpose—minimising unexpected downtime, optimising torque retention, and ultimately safeguarding the integrity of your mechanical assets.