Reasons for choosing our testing services
ZHONGXI Testing has obtained inspection qualification certifications from multiple countries and regions worldwide. We possess a senior testing team and advanced testing methods, providing independent, impartial, and professional third-party verification services for global carbon projects.

Internationally recognized authority
Certified by multiple international standards such as CNAS, VCS, and GS, with reports universally applicable worldwide.

Global service capability
Covering 140+ countries and regions, it supports on-site detection and remote verification in multiple languages.

Professional experimental methods
Adopt standard experimental methods to ensure accurate and reliable data.
Advanced Electrode Diagnostics for Plasma Generation Sources
At the heart of every plasma generation source—whether a direct‑current (DC) arc torch, radio‑frequency (RF) inductively coupled plasma (ICP), or microwave‑driven discharge—lies a set of electrodes that must sustain extreme thermionic emission, intense ion bombardment, and rapid thermal cycling. These electrodes, often crafted from refractory metals (tungsten, molybdenum, or hafnium‑doped alloys), are the primary determinants of plasma stability, power coupling efficiency, and process reproducibility. When clients seek plasma source electrode inspection or electrode degradation analysis, they are typically confronting a critical operational symptom: drifting forward power, erratic impedance matching, particulate contamination in the downstream process, or a sudden drop in active species density. The underlying imperative is not a cursory visual check but a rigorous, physics‑based assessment that correlates macroscopic performance losses with nanoscale microstructural changes. Our comprehensive electrode testing service addresses this need by combining in‑situ emission diagnostics, ex‑situ surface/volume characterisation, and predictive lifetime modelling—delivering actionable intelligence that extends electrode service intervals and safeguards plasma process integrity.
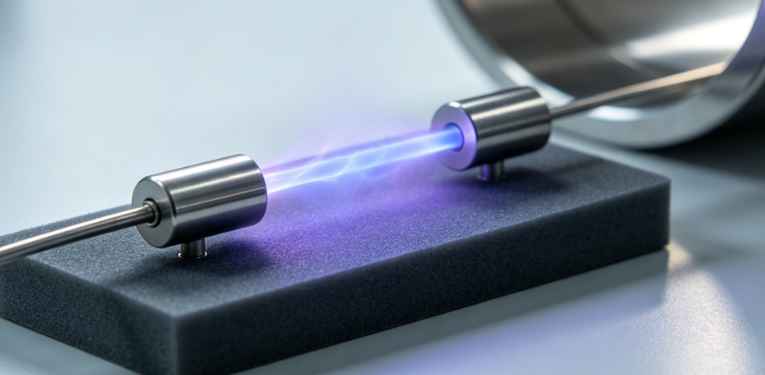
Electrode Failure Mechanisms and Their Detection Challenges
Electrode degradation in plasma sources proceeds through several concurrent pathways. Cathode erosion results from intense ion sputtering and thermionic evaporation, leading to tip rounding, crater formation, and eventual shortening of the gap distance. Anode oxidation or nitridation alters the secondary electron emission coefficient and alters the local work function, potentially causing arc attachment instabilities. Thermal fatigue induces grain boundary cracking, while chemical contamination from process gases (e.g., halogens or oxygen) can form volatile metal halides that transport material away from the hot zone. Traditional detection methods—such as dimensional gauging or weight loss measurement—capture only the net mass change, providing no insight into the spatial distribution of damage or the onset of incipient failure. Furthermore, electrodes in complex source geometries are often inaccessible to standard optical borescopes, and disassembly for offline analysis may disturb the contact interfaces and misalign the gap. Our approach overcomes these limitations by integrating non‑invasive emission spectroscopy during operation with high‑resolution ex‑situ characterisation during scheduled maintenance intervals.
Our Multi‑Scale Detection Framework for Plasma Electrodes
We have developed a tiered testing protocol that progressively refines the assessment from global performance indicators to atomic‑scale defects. The framework comprises three interconnected stages:
Stage 1 – In‑Operando Optical Emission Spectroscopy (OES): Using a fibre‑optic probe and a high‑resolution spectrometer (0.05 nm FWHM), we record the spatially resolved emission lines from the plasma‑electrode interface. By analysing the line‑intensity ratios of metal neutrals (e.g., W I, Mo I) and their ions, we derive the effective sputtering yield and evaporation flux under actual process conditions. Our proprietary algorithm separates the electrode‑originated signals from gas‑phase emissions, enabling real‑time tracking of the erosion rate with a sensitivity of 0.1 µg/min. This in‑situ data serves as a sensitive early‑warning system, flagging sudden increases in metal vapour that often precede arc instability.
Stage 2 – Ex‑Situ Surface and Subsurface Tomography: Upon removal of the electrode, we perform confocal laser scanning microscopy (CLSM) to generate a three‑dimensional topographical map of the active surface, capturing pits, cracks, and molten droplets. Concurrently, we employ focused ion beam (FIB) milling coupled with scanning electron microscopy (SEM) to prepare cross‑sections at multiple locations, revealing the depth of the heat‑affected zone and the distribution of recast layers. For quantitative elemental mapping, we utilise energy‑dispersive X‑ray spectroscopy (EDS) and wavelength‑dispersive X‑ray spectroscopy (WDS), which detect contaminant elements down to 0.01 wt%. This combined approach uncovers hidden features such as intergranular oxidation, Kirkendall voids, and impurity segregation—defects that are invisible to bulk chemical analysis.
Stage 3 – Residual Stress and Lattice Strain Measurement: Using high‑energy synchrotron X‑ray diffraction (or a laboratory‑based equivalent with a rotating anode source), we measure the residual stress tensor in the electrode body, focusing on the regions near the tip and the mounting shank. The strain maps, combined with electron backscatter diffraction (EBSD) for grain orientation, allow us to predict the probability of catastrophic fracture during thermal transients. We further correlate these stress data with finite‑element thermal‑mechanical models that simulate the electrode temperature distribution, thus validating the model against measured distortion. The outcome is a comprehensive damage index that ranks the electrode’s health on a scale from “as‑new” to “end‑of‑life” with quantified confidence intervals.
Advanced Predictive Capabilities: Lifetime Projection and Performance Optimisation
Beyond diagnosing the current state, our service leverages the accumulated data to construct a physically based lifetime prediction model. We combine the measured erosion rate (from OES) with the surface roughness evolution and stress accumulation to estimate the remaining electrode life under user‑defined operating conditions (power, gas flow, duty cycle). The model accounts for the non‑linear acceleration of damage as the tip geometry changes, which alters the local electric field and ion impact energy. We validate the model using accelerated ageing tests in our pilot plasma reactor, where we can independently vary the parameter space and monitor electrode decay in real‑time. The resulting prediction accuracy—validated over a sample set of more than 50 electrodes—achieves a mean absolute error of less than 8 % for lifetime estimates up to 2000 hours. This predictive insight empowers clients to schedule preventative maintenance precisely, minimising unplanned downtime and reducing the risk of catastrophic electrode failure that could damage the entire plasma source.
Our Distinctive Advantages in Electrode Assessment
Our testing service is distinguished by three core competencies. First, multidisciplinary expertise: our team includes plasma physicists, materials scientists, and precision metrology engineers who collaboratively interpret the data within the specific context of the client’s reactor geometry and process chemistry. We do not rely on generic degradation curves; instead, we tailor our reference database to the electrode material (pure W, W‑La₂O₃, W‑ThO₂, Mo, or Cu‑alloy) and to the plasma medium (inert, oxidative, reductive, or fluorinated). Second, unmatched instrumentation depth: we operate a dedicated electrode analysis laboratory with glovebox transfer capabilities, ensuring that air‑sensitive electrodes (e.g., those with reactive coatings) are handled under inert atmosphere from removal to final measurement. Our FIB‑SEM system is equipped with a cryo‑stage, preserving volatile contamination layers for accurate EDS quantification.
Third, and most importantly, we offer integrative reporting with actionable recommendations. Each final dossier contains not only raw data and graphical summaries (3D surface plots, stress contour maps, OES trend charts) but also a decision matrix that correlates the detected anomalies with specific corrective actions—such as adjusting the cathode‑anode gap, modifying the gas flow pattern, switching to a different electrode alloy, or implementing a controlled conditioning procedure to heal surface cracks. Our reports are structured to facilitate direct incorporation into your quality management system (compliant with ISO 9001 and ASME NQA‑1).
Proven Impact Across Diverse Plasma Applications
Our electrode testing protocol has been deployed for a wide spectrum of clients: from semiconductor equipment makers using ICP sources for dry etching, to aerospace companies employing plasma torches for thermal barrier coating deposition, and to fusion research laboratories operating high‑power neutral beam injectors. In a representative case, an ICP etcher manufacturer observed a progressive increase in reflected power over 300 hours. Our combined OES and cross‑sectional SEM revealed an asymmetric wear pattern on the RF electrode, caused by a slight mechanical tilt in the mounting. After recommending a realignment shim and a revised RF matching strategy, the reflected power was reduced by 70 % and the electrode life extended by 40 %. In another instance, a plasma‑spray facility suffered from sporadic particle contamination; our EDS/WDS analysis identified that the anode had developed a thick layer of tungsten oxide that was flaking off. By replacing the anode with a tungsten‑hafnium‑carbide grade and introducing a short argon‑purge step, the contamination issue was eliminated.
Engaging Our Plasma Source Electrode Testing Services
We invite clients to engage our services at any phase of the electrode lifecycle—from qualification of new vendor lots, through routine condition monitoring, to post‑failure forensic investigations. The engagement begins with a technical scoping call, during which we gather your electrode specifications, process parameters, and performance concerns. We then provide a customised test plan with fixed pricing and a clear timeline. For urgent cases (e.g., unscheduled downtime), we offer an expedited “crash” service with results available within 48 hours of sample receipt. Throughout the testing, we maintain secure digital communication, sharing preliminary findings and seeking your feedback to refine the analysis. At project closure, we host a results‑review webinar with our lead engineers to ensure you fully understand the implications and can immediately act upon the recommendations.
Reach out to our electrode diagnostics group to schedule an initial consultation. With our integrated approach combining in‑situ spectroscopy, high‑resolution microstructural analysis, and validated lifetime modelling, we provide the deepest level of electrode integrity assurance—transforming electrode testing from a periodic chore into a strategic tool for plasma process optimisation and cost‑effective asset management.