Reasons for choosing our testing services
ZHONGXI Testing has obtained inspection qualification certifications from multiple countries and regions worldwide. We possess a senior testing team and advanced testing methods, providing independent, impartial, and professional third-party verification services for global carbon projects.

Internationally recognized authority
Certified by multiple international standards such as CNAS, VCS, and GS, with reports universally applicable worldwide.

Global service capability
Covering 140+ countries and regions, it supports on-site detection and remote verification in multiple languages.

Professional experimental methods
Adopt standard experimental methods to ensure accurate and reliable data.
Comprehensive Characterisation of Plasma-Deposited Coatings: From Chemical Bonding to Functional Durability
Plasma‑enhanced chemical vapour deposition (PECVD) and plasma‑sprayed coatings have become essential in industries ranging from semiconductor manufacturing and aerospace to biomedical devices and optical components. These coatings—whether they are diamond‑like carbon (DLC), silicon oxide (SiOx), silicon nitride (SiNx), metal oxides, or fluorocarbon polymers—offer unique properties such as high hardness, chemical inertness, biocompatibility, or tailored optical responses. However, the performance of these films is critically dependent on process parameters (power, pressure, gas ratio, substrate temperature) and post‑deposition handling. Clients seeking plasma coating testing typically aim to verify film stoichiometry, detect delamination or pinhole defects, measure adhesion strength, assess environmental stability, or qualify new process recipes for production scale‑up. Our laboratory provides a fully integrated, multi‑technique characterisation suite that covers the entire spectrum of coating properties—chemical, structural, mechanical, optical, and barrier—enabling us to not only certify quality but also to elucidate the root causes of performance deviations. With state‑of‑the‑art instrumentation and a team of materials scientists and plasma engineers, we deliver insights that guide process optimisation and ensure reliable coating performance under real‑world operating conditions.
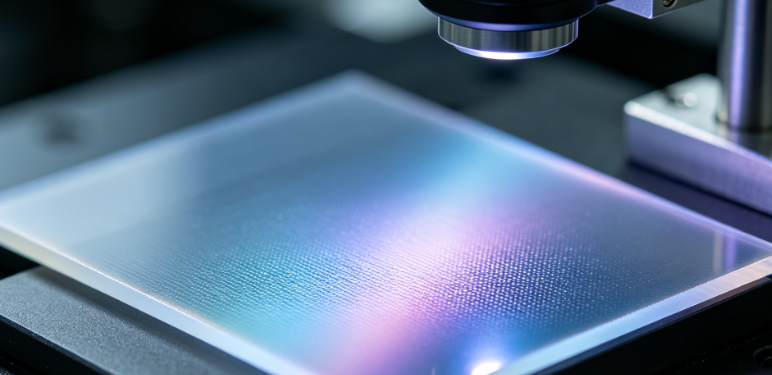
Chemical Composition and Bonding State Analysis
The functional properties of plasma coatings are governed by their elemental composition and chemical bonding configuration. We employ a combination of surface‑sensitive and bulk‑sensitive techniques. X‑ray photoelectron spectroscopy (XPS) provides quantitative elemental analysis (with detection limits of 0.1 at%) and chemical state information (e.g., oxidation states, carbide/nitride formation) from the top 2–10 nm, with high‑resolution spectra that can deconvolute overlapping peaks (e.g., C‑C, C‑O, C=O, O‑C=O in organic coatings). For depth profiling, we use argon ion sputtering in tandem with XPS, obtaining compositional depth profiles with a sputter rate calibrated against certified reference materials. For thicker coatings (≥1 µm), we complement XPS with energy‑dispersive X‑ray spectroscopy (EDS) on cross‑sectional samples and glow discharge optical emission spectroscopy (GDOES), which provides fast, high‑depth‑resolution (sub‑nm) elemental depth profiles for major and trace elements.
For hydrogen content—crucial in DLC and a‑Si:H films—we use elastic recoil detection analysis (ERDA) with a 2 MeV He⁺ beam, achieving absolute hydrogen quantification with ±5 % accuracy. The sp³/sp² hybridisation ratio in carbon‑based coatings is determined by Raman spectroscopy (with 532 nm and 785 nm lasers) using the D‑band/G‑band intensity ratio and the G‑peak position, validated by near‑edge X‑ray absorption fine structure (NEXAFS) for surface‑sensitive bond analysis. For oxide and nitride coatings, we employ Fourier‑transform infrared spectroscopy (FTIR) in transmission or reflection mode to detect Si‑O, Si‑N, Al‑O, and other characteristic vibrational bands, quantifying residual stress via the shift of the Si‑O‑Si stretching mode. All chemical data are cross‑correlated to build a complete bonding map that directly informs the coating's mechanical and barrier performance.
Morphological and Microstructural Characterisation
The macrostructure and nanostructure of plasma coatings—including surface roughness, porosity, grain size, and columnarity—strongly influence their optical transmission, barrier properties, and adhesion. We utilise scanning electron microscopy (SEM) on both plan‑view and cross‑sectional specimens (prepared by focused ion beam, FIB, milling) to visualise the coating morphology with a resolution down to 1 nm. For quantitative surface roughness (Ra, Rz, Rq) at the nanoscale, we apply atomic force microscopy (AFM) in tapping mode over areas from 1×1 µm² to 100×100 µm², with a vertical resolution of 0.1 nm. For thicker, rougher coatings (as in plasma‑sprayed ceramics), we use white‑light interferometry to map 3‑D surface topography and calculate waviness and form parameters.
To assess porosity and void distribution, we perform mercury intrusion porosimetry (for pores > 3 nm) and positron annihilation lifetime spectroscopy (PALS) (for open‑volume defects down to atomic scale), the latter being particularly valuable for detecting microvoids that can compromise barrier properties. For crystalline coatings, grazing‑incidence X‑ray diffraction (GIXRD) with a 2‑D detector allows phase identification, crystallite size estimation (via Scherrer analysis), and texture (pole figure) determination, while transmission electron microscopy (TEM) with selected‑area electron diffraction (SAED) reveals grain orientation and interfacial phases at atomic resolution. Our multi‑scale morphological analysis provides a comprehensive picture of the coating’s internal architecture, which is essential for predicting its resistance to cracking, delamination, and corrosive attack.
Mechanical Properties: Hardness, Adhesion, and Wear Resistance
The mechanical integrity of plasma coatings is assessed through a suite of nanoindentation, scratch testing, and micropillar compression methods. Using a Berkovich diamond indenter, we measure hardness (H) and elastic modulus (E) according to the Oliver‑Pharr method, with indentation depths typically limited to less than 10 % of the coating thickness to avoid substrate effects. We generate load‑displacement curves at multiple peak loads (0.1–50 mN) to evaluate the indentation size effect and to detect any strain‑rate sensitivity. For adhesion quantification, we perform nanoscratch testing with a progressively increasing normal load, measuring the critical load (Lc) at which coating delamination occurs—using acoustic emission, tangential force changes, and post‑scratch SEM inspection to confirm failure modes (cohesive vs. adhesive).
For thicker thermal‑spray coatings, we adopt Rockwell C indentation (HRC) according to DIN EN ISO 6508 and pull‑off adhesion testing (ASTM D4541) with a dolly bonded to the coating surface, providing a quantitative tensile adhesion strength in MPa. We also perform reciprocating wear testing (ball‑on‑flat and pin‑on‑disc) under dry and lubricated conditions, measuring wear volume loss via optical profilometry and computing the specific wear rate (mm³/N·m). Our instrumented micropillar compression on FIB‑milled pillars (diameter 1–5 µm) allows us to extract the compressive yield strength and fracture strain of the coating material itself, independent of substrate influences—a capability that is essential for validating finite‑element models of coated components.
Barrier and Environmental Resistance Evaluation
In many applications—such as packaging, protective layers for electronics, or anti‑corrosion coatings—the key function is to block moisture, oxygen, or aggressive chemicals. We quantify water vapour transmission rate (WVTR) and oxygen transmission rate (OTR) using coulometric sensors and gas chromatography with calibrated permeation cells, maintaining temperature (23–65 °C) and relative humidity (0–95 %) control. For ultrathin coatings (<100 nm), we employ the calcium corrosion test (optical monitoring of Ca film degradation) to determine WVTR down to 10⁻⁶ g/m²/day. We also perform electrochemical impedance spectroscopy (EIS) on coated metal substrates in corrosive solutions (3.5 % NaCl, acid baths) to assess barrier performance and to extract pore resistance and coating capacitance, which are correlated with defect density.
To evaluate chemical resistance, we subject coated samples to accelerated immersion tests in various solvents (acids, bases, organics) and monitor thickness, mass, and chemical changes via FTIR and ellipsometry. Our environmental chambers allow simultaneous exposure to UV radiation, temperature cycling (‑40 to +150 °C), and humidity, replicating the harsh conditions encountered in aerospace and automotive applications. We measure any degradation in optical, mechanical, and barrier properties after defined exposure intervals, providing a lifetime prediction curve based on Arrhenius and other accelerated ageing models. This holistic environmental testing ensures that your coating will withstand its intended service environment without unforeseen failure.
Optical and Electrical Characterisation
For transparent conductive oxides (TCOs), anti‑reflective coatings, and optical filters, we provide spectrophotometric measurements (UV‑Vis‑NIR, 200–2500 nm) to determine transmittance, reflectance, and absorbance, from which we compute the refractive index (n) and extinction coefficient (k) using envelope methods or ellipsometric model fitting. Our spectroscopic ellipsometry (variable angle, 190–1700 nm) delivers accurate film thickness (sub‑Å resolution) and optical constants, and we extend this to multilayer stacks using a Tauc‑Lorentz or Cody‑Lorentz model. For electro‑optical coatings (e.g., ITO, AZO), we measure sheet resistance via the four‑point probe and Hall effect to derive carrier concentration and mobility, correlating these with deposition parameters.
We also assess dielectric strength for insulating coatings using a Breakdown Voltage tester with ramp and step‑stress methods, and we measure capacitance and loss tangent at frequencies from 1 kHz to 1 MHz to evaluate the coating's suitability for microelectronic applications. Our optical and electrical data are integrated with structural and chemical findings to provide a complete property‑process correlation, enabling precise tuning of coating parameters for your target function.
Defect Detection and Non‑Destructive Evaluation
Pinholes, micro‑cracks, and inclusions are critical defects that can compromise the coating's protective performance. We employ non‑destructive imaging using X‑ray computed tomography (µ‑CT) with a voxel size down to 0.5 µm to visualise internal defects in three dimensions. For surface defects, we use dark‑field optical microscopy and laser scanning confocal microscopy to detect sub‑micrometre pits and scratches. Our scanning acoustic microscopy (SAM) with high‑frequency transducers (50–100 MHz) is particularly effective for detecting delamination and poor adhesion at the coating‑substrate interface, providing C‑scan images that reveal bonding quality across large areas. We also offer dye penetrant testing and electrochemical defect mapping (scanning Kelvin probe) to locate localised corrosion sites, helping you to identify and eliminate sources of coating failure.
Standards Compliance and Customised Testing
Our laboratory is accredited under ISO/IEC 17025 for mechanical and chemical testing, and we adhere to relevant standards including ASTM C1624 (adhesion strength), ASTM E2546 (nanoindentation), ASTM E2109 (XPS analysis), and JIS H 8602 (anodic coatings). For aerospace and medical clients, we offer testing compliant with AMS 2469, ISO 10993 (biocompatibility surface characterisation), and Nadcap checklists. We understand that every coating application is unique; therefore, we design bespoke test matrices that reflect your exact substrate geometry, coating thickness, and operational stresses. Whether you need rapid turn‑around for process control or an exhaustive characterisation for qualification, we tailor our approach to meet your timeline and budget.
Our Differentiating Expertise and Added Value
What sets our plasma coating testing service apart is the holistic integration of analytical techniques and our deep understanding of plasma deposition physics. We do not simply provide a list of numbers; we interpret them within the context of your deposition process—for instance, correlating a decrease in adhesion with a change in ion bombardment energy, or linking high void density to low substrate temperature during deposition. Our team’s background in plasma engineering and materials science enables us to offer actionable recommendations, such as adjusting the gas flow ratio or implementing a post‑deposition annealing step, to remedy performance issues.
We also maintain a proprietary database of coating properties for various material systems and deposition configurations, allowing us to benchmark your results against industry norms and to identify outliers indicative of process drift. Our predictive degradation models, built on extensive accelerated test data, help you anticipate maintenance intervals and improve product reliability. Additionally, we offer remote technical support and consulting services for designing new coating processes or scaling up from pilot to production, ensuring that our testing partnership extends beyond the measurement itself.
Our rapid turnaround (typically 5–8 working days for a full characterisation) and transparent reporting—including all raw data, measurement conditions, uncertainty budgets, and interpretative summaries—give you the confidence to make informed decisions. We also offer on‑site sampling and packaging guidance to prevent contamination during shipping, and we can arrange for witness testing if required by your quality assurance protocols.
We invite you to engage our technical team for a pre‑test consultation, where we will define the critical performance indicators for your specific coating application, select the most relevant test methods, and propose a cost‑effective testing plan. With our state‑of‑the‑art facilities and a passion for precision, we turn the complexity of plasma‑deposited coatings into clear, quantifiable, and actionable knowledge—empowering you to deliver superior coated products with confidence.