Reasons for choosing our testing services
ZHONGXI Testing has obtained inspection qualification certifications from multiple countries and regions worldwide. We possess a senior testing team and advanced testing methods, providing independent, impartial, and professional third-party verification services for global carbon projects.

Internationally recognized authority
Certified by multiple international standards such as CNAS, VCS, and GS, with reports universally applicable worldwide.

Global service capability
Covering 140+ countries and regions, it supports on-site detection and remote verification in multiple languages.

Professional experimental methods
Adopt standard experimental methods to ensure accurate and reliable data.
Advanced Characterisation of Ceramic Tubes for High‑Temperature and Plasma Applications: From Material Purity to Structural Integrity
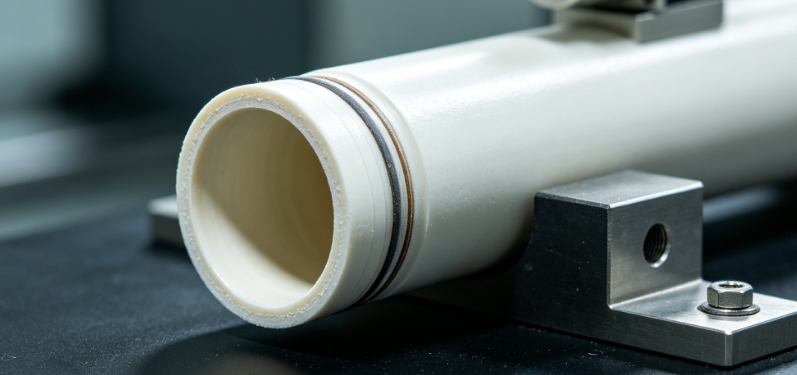
Ceramic tubes are indispensable components in a wide range of demanding environments, including plasma reactors, high‑temperature furnaces, chemical vapour deposition (CVD) systems, semiconductor processing equipment, and advanced energy conversion devices. Their exceptional thermal stability, chemical inertness, and electrical insulation properties make them ideal candidates for containing reactive plasmas, aggressive gases, and molten media. However, the performance and reliability of ceramic tubes are governed by a complex interplay of microstructural homogeneity, phase purity, dimensional precision, surface quality, and resistance to thermal shock and corrosive attack. Clients seeking ceramic tube testing typically aim to qualify new material batches, detect latent defects such as micro‑cracks or voids, evaluate the impact of long‑term exposure to extreme conditions, or validate manufacturing processes for critical aerospace or medical applications. Our laboratory provides a comprehensive, multi‑technique characterisation ecosystem that spans from chemical fingerprinting and bulk mechanical testing to high‑resolution imaging and non‑destructive evaluation (NDE). We deliver not only pass/fail criteria but also a deep diagnostic interpretation that links observed anomalies to their root causes, enabling proactive material selection, process optimisation, and lifetime prediction.
Chemical Composition and Phase Purity Analysis
The functional properties of ceramic tubes—whether alumina (Al₂O₃), zirconia (ZrO₂), silicon nitride (Si₃N₄), silicon carbide (SiC), or boron nitride (BN)—are critically dependent on their chemical stoichiometry, trace impurity levels, and phase distribution. We employ X‑ray fluorescence (XRF) spectrometry (wavelength‑dispersive and energy‑dispersive) for rapid bulk elemental screening, achieving detection limits in the low‑ppm range for major and minor constituents. For ultra‑trace impurities (e.g., Fe, Na, K, Ca, U, Th), which can compromise dielectric strength or induce colour centres, we use inductively coupled plasma mass spectrometry (ICP‑MS) after acid digestion or laser ablation sampling, with sensitivities down to sub‑ppb levels. The crystalline phase composition and any amorphous content are quantified by X‑ray diffraction (XRD) with Rietveld refinement, using both Bragg‑Brentano and grazing‑incidence geometries to analyse bulk and near‑surface regions, respectively. We also perform quantitative phase analysis for partially stabilised zirconia (PSZ) to determine the tetragonal/monoclinic ratio, which directly affects fracture toughness.
For tubes used in high‑purity gas or plasma environments, we assess the outgassing behaviour using thermal desorption spectroscopy (TDS) coupled with a residual gas analyser (RGA), measuring the evolution of H₂O, CO₂, hydrocarbons, and other volatile species up to 1200 °C. Our carbon/sulphur analyser (combustion‑infrared method) quantifies residual carbon and sulphur, which are critical for ceramic tubes employed in semiconductor or optoelectronic processes. All chemical data are cross‑validated with reference materials (NIST SRMs) and reported with full uncertainty budgets, ensuring traceability and defensibility for regulatory submissions.
Dimensional Metrology and Surface Quality Evaluation
Precise dimensional tolerances—inner diameter (ID), outer diameter (OD), wall thickness, straightness, and ovality—are essential for sealing, gas flow uniformity, and mechanical fit in assembly. We use coordinate measuring machines (CMM) with touch‑trigger and scanning probes (accuracy ±1 µm) to map the entire tube length (up to 2 m) and generate full 3‑D geometric profiles. For micro‑tubes (ID < 1 mm), we employ optical coherence tomography (OCT) and laser confocal microscopy to non‑contactly measure internal diameters and surface roughness. The surface finish (Ra, Rz, Rq) is quantified by white‑light interferometry and stylus profilometry, with the ability to detect scratches, pits, and periodic tooling marks. We also measure the edge and chamfer geometry at the tube ends using digital microscopy and vision systems, which is critical for leak‑free fittings.
For applications requiring optical transparency (e.g., sapphire or quartz tubes), we measure total transmission, haze, and clarity using UV‑Vis‑NIR spectrophotometry with an integrating sphere, and we assess surface birefringence via polarised light imaging to detect residual stresses from manufacturing. Our dimensional and surface inspection is performed in a temperature‑controlled cleanroom (ISO Class 7) to eliminate environmental artefacts, and we offer full traceability of all measurement standards to national metrology institutes.
Mechanical and Fracture Behaviour Assessment
Ceramics are inherently brittle, and their reliability under load is governed by flaw size, distribution, and stress intensity. We determine flexural strength (four‑point or three‑point bending) according to ASTM C1161, using custom‑designed fixtures that accommodate tube geometry and allow testing at temperatures up to 1500 °C under controlled atmospheres. We also perform ring‑on‑ring biaxial flexural testing for thin‑walled tubes, and hoop strength testing (via pressurisation) to evaluate the burst pressure—both critical for pressurised reactor tubes. The Weibull modulus is derived from a statistically significant batch (≥30 specimens) to quantify the strength scatter and to predict the probability of failure at a given stress. Our fracture toughness (KIc) is measured using the chevron‑notched beam or indentation (Vickers) methods, with careful correction for residual stress effects.
For tubes subjected to cyclic thermal loads, we conduct thermal shock resistance testing by quenching the tube from high temperature (up to 1300 °C) into controlled‑temperature water or oil baths, monitoring the critical temperature difference (ΔTc) for crack initiation using acoustic emission sensors. We also perform dynamic fatigue testing (constant stress rate) to determine the slow crack growth parameters (n and A), which are essential for lifetime prediction under sustained loads. Our finite‑element model validation service compares experimental strain data (from DIC or strain gauges) with simulations to refine design safety margins.
Porosity, Density, and Microstructural Homogeneity
Apparent porosity, bulk density, and pore size distribution strongly influence the mechanical strength, thermal conductivity, and gas permeability of ceramic tubes. We measure bulk density and open porosity using the Archimedes method (water immersion) according to ASTM C20/C373, with a precision of ±0.01 g/cm³. For closed porosity and total pore volume, we employ helium pycnometry and mercury intrusion porosimetry (up to 400 MPa pressure) to characterise pores from 3 nm to 500 µm. The permeability to gases (He, N₂, Ar) is measured using a custom‑built differential pressure permeameter, providing the Darcy and Klinkenberg permeability coefficients.
Microstructural features—grain size, pore morphology, second‑phase particles, and grain boundary phases—are examined by scanning electron microscopy (SEM) on polished and thermally etched cross‑sections, with electron backscatter diffraction (EBSD) for crystallographic texture and grain orientation mapping. For quantitative grain size analysis, we use the linear intercept method (ASTM E112) on at least five random fields. Transmission electron microscopy (TEM) with selected‑area diffraction is applied to resolve nanoscale precipitates and amorphous intergranular films. Our image analysis software provides statistical distributions of grain size, pore size, and phase area fraction, which are correlated with the mechanical test results to establish structure‑property relationships.
Thermal Properties and Conductivity
Ceramic tubes often operate under steep thermal gradients, and their thermal conductivity (k) and specific heat capacity (cp) are key design parameters. We measure thermal diffusivity (α) using the laser flash method (ASTM E1461) over a temperature range from 25 °C to 1500 °C, with simultaneous measurement of specific heat via differential scanning calorimetry (DSC). The thermal conductivity is then computed as k = α·ρ·cp. For anisotropic materials (e.g., textured SiC), we measure thermal conductivity in both axial and radial directions using specially prepared specimens. We also determine the coefficient of thermal expansion (CTE) using push‑rod dilatometry (ASTM E228) over the temperature range of interest, providing data essential for stress analysis in multi‑material assemblies. The thermal shock figure of merit (R = σ·k·(1‑ν)/(α·E)) is calculated to compare different ceramic grades, and we offer thermo‑mechanical simulation support to predict the critical cooling rate.
Dielectric and Electrical Insulation Properties
For plasma reactor tubes and electrical feedthroughs, the dielectric behaviour is paramount. We measure dielectric constant (εr) and loss tangent (tan δ) at frequencies from 50 Hz to 10 MHz using an LCR meter with a custom‑designed three‑terminal electrode fixture, following ASTM D150. The dielectric breakdown strength is determined by the ASTM D149 method (short‑time test) using a step‑by‑step voltage ramp up to 60 kV AC/DC, with both the tube wall and the gas‑filled cavity considered. We also evaluate the volume and surface resistivity (ASTM D257) at controlled temperature and humidity, and we perform partial discharge (PD) measurements (sensitivity <1 pC) to detect any internal voids or delamination that may degrade the insulation performance over time. All electrical measurements are performed in a shielded, temperature‑controlled chamber to minimise external interference and to ensure reproducibility.
Non‑Destructive Evaluation (NDE) for Defect Detection
To complement destructive testing, we offer a suite of NDE techniques for 100 % inspection or for early detection of hidden defects. X‑ray computed tomography (µ‑CT) with a micro‑focus source (voxel size down to 2 µm) provides 3‑D volumetric images of the tube wall, revealing pores, inclusions, cracks, and wall‑thickness variations. For surface and near‑surface defects, we use ultrasonic phased‑array testing with custom curved transducers, achieving a detection sensitivity of 0.2 mm for flat‑bottomed holes. Penetrant testing (fluorescent dye) is available for open‑surface cracks, and eddy current testing is used for conductive ceramic composites. We also employ resonant ultrasonic spectroscopy to measure the elastic modulus and to detect any change in the dynamic response due to micro‑cracking. All NDE results are overlaid on the dimensional and surface maps to correlate defect locations with specific manufacturing steps or service exposures.
Environmental and Corrosion Resistance Testing
Ceramic tubes used in aggressive chemical or plasma environments must resist attack from halogens, acids, alkalis, and molten metals. We expose tube sections to pressurised corrosive gas streams (HCl, Cl₂, F₂, HF, H₂S, etc.) at elevated temperatures (up to 1200 °C) in our specialised corrosion furnaces, and we monitor weight change, surface morphology, and phase composition (by XRD and XPS) before and after exposure. For liquid corrosion, we perform immersion tests in acids (H₂SO₄, HNO₃, HCl) and bases (NaOH, KOH) at concentrations up to 50 % and temperatures up to 200 °C, with periodic mass loss and strength retention measurements. We also simulate plasma‑wall interaction by mounting the tube in a plasma reactor and exposing it to RF or microwave discharges, then characterising the surface etching depth and the changes in dielectric properties.
Our accelerated ageing protocols combine thermal cycling, humidity, and corrosive gas exposure to mimic decades of service in a matter of weeks. We provide a remaining life assessment based on the degradation kinetics, using either empirical Arrhenius models or physics‑based damage accumulation rules. This predictive capability is especially valuable for critical applications where unplanned failure is unacceptable.
Customised Test Fixtures and Application‑Specific Protocols
We recognise that ceramic tubes vary widely in size (from capillary tubes of 0.5 mm ID to large industrial tubes of 300 mm ID and lengths up to 3 m) and in material composition. Our modular test benches are designed to accommodate these variations with interchangeable grips, sealing systems, and heating elements. We work with you to develop tailored test matrices that reflect your actual service conditions—such as pressure, temperature, flow rate, and chemical environment—and we can integrate your tube with our plasma or thermal systems for end‑to‑end validation. We also offer on‑site sampling and packaging guidance to prevent contamination or mechanical damage during transport.
For clients involved in R&D, we provide parameter optimisation studies that systematically vary processing variables (sintering temperature, dwell time, additive content) and measure the resulting properties, enabling you to find the ideal trade‑off between strength, toughness, and cost. Our comparative benchmarking service tests competitor tubes alongside yours under identical conditions, offering unbiased performance comparisons for procurement decisions.
Standards, Accreditation, and Scientific Rigour
Our laboratory is accredited under ISO/IEC 17025 for a wide range of ceramic testing standards, including ASTM C1161, C373, C1421, E1461, D149, and DIN EN 843. We participate in international proficiency testing schemes (e.g., VAMAS, ASTM cross‑check) to validate our measurement accuracy. All our instruments are calibrated with traceable reference materials, and we provide a comprehensive quality report that includes raw data, graphical analyses, uncertainty statements, and a clear executive summary. Our technical team is available for in‑depth consultation to help you interpret the results and to propose mitigation strategies for any identified issues.
Our Distinctive Expertise and Added Value
What sets our ceramic tube testing service apart is the deep integration of materials science, metrology, and application engineering. We do not treat each property in isolation; we build a holistic property matrix that links the chemical phase composition to the mechanical strength and the dielectric performance, enabling us to predict how a change in sintering conditions will affect the tube’s reliability in a plasma environment. Our team includes PhD‑level ceramic engineers and plasma physicists who have decades of combined experience in failure analysis and process optimisation for high‑value industries.
Our proprietary defect‑to‑performance models allow us to translate a detected pore or inclusion into a quantitative reduction in burst pressure or thermal shock resistance, providing risk‑based acceptance criteria. We also maintain an extensive material property database from previous projects, which allows us to benchmark your tube against a broad reference population and to highlight areas for improvement. Our rapid prototyping feedback loop enables you to test modified samples within days, accelerating your development cycle and reducing time‑to‑market.
Furthermore, we offer training programs for your quality assurance teams on proper handling, inspection, and interpretation of ceramic tube test results, ensuring that your internal capabilities are strengthened. We also provide remote witnessing of critical tests via secure video links, which is often required for audit or qualification purposes.
We invite you to engage our technical experts for a pre‑assessment meeting, during which we will define the critical performance indicators for your specific application and design a customised test plan that balances depth, time, and cost. With our advanced analytical arsenal and unwavering commitment to scientific excellence, we transform the complexity of ceramic tube behaviour into clear, quantifiable, and actionable insights—ensuring that your components perform with the highest level of reliability and safety in the most demanding environments.