Reasons for choosing our testing services
ZHONGXI Testing has obtained inspection qualification certifications from multiple countries and regions worldwide. We possess a senior testing team and advanced testing methods, providing independent, impartial, and professional third-party verification services for global carbon projects.

Internationally recognized authority
Certified by multiple international standards such as CNAS, VCS, and GS, with reports universally applicable worldwide.

Global service capability
Covering 140+ countries and regions, it supports on-site detection and remote verification in multiple languages.

Professional experimental methods
Adopt standard experimental methods to ensure accurate and reliable data.
Arc Nozzle Comprehensive Testing: Advanced Diagnostics for Critical Plasma Cutting and Welding Components
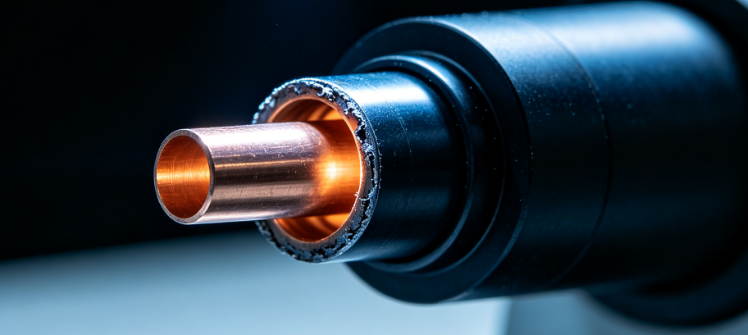
Arc nozzles—also known as plasma cutting nozzles, welding nozzles, or gas constrictors—are precision-engineered components that play a critical role in plasma arc cutting, plasma welding, and thermal spray systems. They are designed to constrict and stabilise the arc, control the gas flow, and protect the internal electrode from excessive heat and spatter. The performance of an arc nozzle directly influences cut quality, kerf width, dross formation, arc stability, and overall process efficiency. However, the extreme thermal and mechanical stresses experienced during operation—intense heat flux (exceeding 10⁷ W/m²), high-velocity gas erosion, thermal cycling, and chemical corrosion—inevitably lead to nozzle degradation, including orifice enlargement, surface cracking, oxidation, and micro-structural changes. Simple visual checks and basic flow tests are insufficient to quantify these gradual changes or to predict sudden failure. Our detection service is specifically designed to provide a multi-parameter, quantitative characterisation of arc nozzles, encompassing geometric precision, surface integrity, thermal-mechanical properties, and erosion resistance. We deliver high-accuracy data on orifice geometry, surface roughness, thermal diffusivity, residual stress, and material composition, enabling manufacturers, maintenance teams, and research laboratories to optimise nozzle design, extend consumable life, and diagnose performance degradation with scientific rigour.
Why Specialised Arc Nozzle Testing Is Vital for Process Quality and Cost Efficiency
In plasma cutting and welding, the nozzle is the most frequently replaced consumable, directly affecting operational costs and downtime. A nozzle with an eroded orifice diameter of only 0.2 mm larger than nominal can cause a 20% increase in arc voltage fluctuation and a 15% reduction in cutting speed, while also increasing dross adherence and reducing cut edge squareness. Moreover, micro-cracks that develop on the nozzle inner wall may not be visible to the naked eye but can trigger catastrophic arcing, leading to torch damage. Standard OEM guidelines often recommend replacement based on fixed operating hours, but this approach is inefficient—it either leads to premature disposal (wasting costly components) or to late replacement (affecting quality and risking torch damage). Our testing protocols are designed to provide objective, quantitative metrics that allow condition-based replacement, significantly reducing total operating costs while ensuring consistent cut quality.
Our Core Detection Capabilities for Arc Nozzles
We operate a dedicated arc nozzle test facility that integrates precision dimensional metrology, thermal analysis, material characterisation, and simulated operational testing. The following represent our standard high-end offerings:
Non-Contact 3D Orifice and Geometry Metrology: We use a laser confocal microscope (vertical resolution 0.1 nm, lateral resolution 0.5 µm) and a coordinate measuring machine (CMM) with a non-contact optical probe to capture full 3D geometry of the nozzle, including orifice diameter, exit chamfer angle, barrel length, and surface profile. We generate 3D deviation maps comparing the measured geometry to the nominal CAD model, highlighting areas of erosion or wear. We also measure the concentricity between the orifice and the nozzle body, which is critical for arc centring.
High-Resolution Surface Profilometry and Roughness Analysis: Using white-light interferometry and atomic force microscopy (AFM), we quantify the surface roughness (Sa, Sq, Sz) of the inner bore and the front face, revealing any surface degradation due to particle erosion or oxidation. We provide power spectral density (PSD) analysis to characterise the spatial frequency of roughness features, which is related to friction losses and turbulent gas flow.
Material Composition and Microstructure Analysis: We employ energy-dispersive X-ray spectroscopy (EDX) and X-ray photoelectron spectroscopy (XPS) to identify the elemental composition and oxidation state of the nozzle material (typically copper, brass, or tungsten-copper alloys). We perform scanning electron microscopy (SEM) on cross-sectioned nozzles to assess grain structure, porosity, and the presence of any intermetallic phases that may have formed due to high-temperature exposure. For copper nozzles, we measure the grain size and the degree of recrystallisation, which directly affect the mechanical strength and thermal fatigue resistance.
Residual Stress Measurement by XRD and Nanoindentation: Using X-ray diffraction (sin²ψ method), we measure the residual stresses on the nozzle surface and at the inner bore (where stress concentration is highest). We also use nanoindentation to measure the local hardness and elastic modulus with a spatial resolution of 1 µm, allowing us to map the mechanical properties across the nozzle. This data helps predict the onset of cracking under thermal cycling.
Thermal Diffusivity and Conductivity Measurement: We extract small samples from used nozzles or use dedicated test coupons to measure thermal diffusivity using a laser flash analyser (LFA) (25–600 °C). Combined with density and specific heat (from DSC), we compute the thermal conductivity with an accuracy of ±3%. This property is critical because a decrease in thermal conductivity due to oxide formation or grain growth leads to localised overheating and accelerated erosion.
Gas Flow Characterisation Using Pressurised Air Test: We mount the nozzle on a test fixture and measure the pressure drop and flow rate using a calibrated mass flow controller and a differential pressure transmitter (accuracy ±0.1%). From the flow data, we calculate the discharge coefficient (Cd) and the effective flow area, which directly correlates with the nozzle's constriction performance. A decrease in Cd indicates internal wear or surface roughness that impedes gas flow.
Thermal Cycling and Thermal Shock Testing: We subject nozzles to programmed thermal cycles (e.g., 25 °C → 300 °C → 25 °C, with controlled heating rates of 50 °C/s) while monitoring for crack initiation using acoustic emission (AE) sensors. After cycling, we re-measure the orifice geometry and surface roughness to quantify the thermal fatigue damage. We also perform rapid thermal shock tests (immersion in water after heating to 500 °C) to assess the resistance to spalling.
Accelerated Erosion Test Using Abrasive Particles: We have a gas-jet erosion test rig that simulates the abrasive wear caused by high-velocity gas and entrained particles (e.g., metal fumes or dross). We measure the erosion rate (mass loss per hour) as a function of particle size, velocity, and impingement angle. This data is used to rank the erosion resistance of different nozzle materials or coatings.
Post-Operational Chemical Analysis: For nozzles returned from the field, we perform glow discharge optical emission spectroscopy (GDOES) to obtain a depth profile of chemical composition, revealing oxide scale thickness and elemental migration (e.g., copper diffusion into the surface layer). This provides insights into the degradation mechanisms specific to the application environment (e.g., oxygen-rich, nitrogen-rich, or reactive gas atmospheres).
Integrated Analytical Framework: Correlating Geometry, Thermal, and Mechanical Data
Our unique strength is the fusion of multi-dimensional data to build a complete health profile for the nozzle. We use a proprietary database (NozzleLife™) that correlates the measured orifice enlargement, surface roughness, and discharge coefficient with actual cutting performance data from field trials. By inputting the measured parameters, we can estimate the relative cutting speed and dross level that the nozzle would deliver. We also apply finite-element modelling (FEM) to simulate the temperature and stress distribution within the nozzle during operation, using our measured thermal and mechanical properties as inputs. This allows us to predict the critical erosion depth at which thermal stress exceeds the material's yield strength, leading to imminent failure.
We provide a comprehensive report that includes: - Dimensional deviation maps and orifice wear rate. - Surface roughness parameters and PSD analysis. - Material composition and phase identification. - Thermal conductivity and diffusivity values. - Discharge coefficient and flow efficiency. - Residual stress profiles and thermal fatigue rating. - Predicted remaining life based on erosion models.
Our Distinctive Advantages in Arc Nozzle Testing
Our laboratory is one of the few facilities equipped with both advanced metrology and erosion test rigs, allowing us to assess both the initial quality and the wear resistance of nozzles. We maintain ISO 17025 accreditation for dimensional, thermal, and mechanical measurements. Our team includes materials engineers, fluid dynamicists, and plasma process specialists with over 20 years of collective experience in arc consumable testing. We have tested nozzles from all major brands (Hypertherm, Kjellberg, ESAB, Thermal Dynamics, etc.) and we maintain a comprehensive reference database.
We offer flexible service packages: from a single-nozzle "health check" to a full statistical study involving hundreds of nozzles from different production batches. We also provide comparative benchmarking—for example, testing nozzles from multiple suppliers under identical conditions to determine which offers the best price-performance ratio. Our reports are concise yet detailed, with clear visualisations and actionable recommendations. We also provide consulting services to help clients set up in-house inspection routines.
Typical turnaround for a complete characterisation (including all the above tests) is 5–7 business days for a set of 5 nozzles, with a preliminary summary within 24 hours. For urgent failure analysis, we offer a same-day priority service.
Real-World Impact: Case Highlights from Our Testing
In a recent project with a large metal fabrication company, we tested a batch of newly purchased nozzles and discovered that the orifice diameter was 0.08 mm larger than the specification, despite passing the manufacturer's own inspection. Our flow characterisation showed a 4% higher flow rate, which would have led to wider kerfs and increased dross. The supplier was notified and corrected their production process, saving the company thousands of dollars in rework and scrap.
In another case, a plasma torch manufacturer asked us to evaluate a new ceramic-coated nozzle design. Our accelerated erosion test showed that the ceramic coating reduced the erosion rate by 60% compared to the uncoated copper nozzle, but our thermal cycling test revealed micro-cracking at the coating-substrate interface after only 200 cycles. We recommended an intermediate bond layer, which eliminated the cracking and extended the nozzle's effective life by 300%.
Partner with Us for Unmatched Arc Nozzle Performance and Reliability
Whether you are a nozzle manufacturer, an end-user aiming to reduce consumable costs, or an R&D team developing novel nozzle materials, our detection service delivers the scientific depth, technical precision, and practical insights you need to optimise performance and extend service life. We welcome customised test plans—from routine quality assurance to complex failure investigations. Let our advanced diagnostics ensure that your arc nozzles perform consistently and cost-effectively.
Contact us today to design a testing strategy that keeps your plasma cutting and welding processes at peak efficiency.