Reasons for choosing our testing services
ZHONGXI Testing has obtained inspection qualification certifications from multiple countries and regions worldwide. We possess a senior testing team and advanced testing methods, providing independent, impartial, and professional third-party verification services for global carbon projects.

Internationally recognized authority
Certified by multiple international standards such as CNAS, VCS, and GS, with reports universally applicable worldwide.

Global service capability
Covering 140+ countries and regions, it supports on-site detection and remote verification in multiple languages.

Professional experimental methods
Adopt standard experimental methods to ensure accurate and reliable data.
Hollow Electrode Testing: Comprehensive Non‑Destructive and Metrological Characterisation for High‑Performance Plasma and Discharge Devices
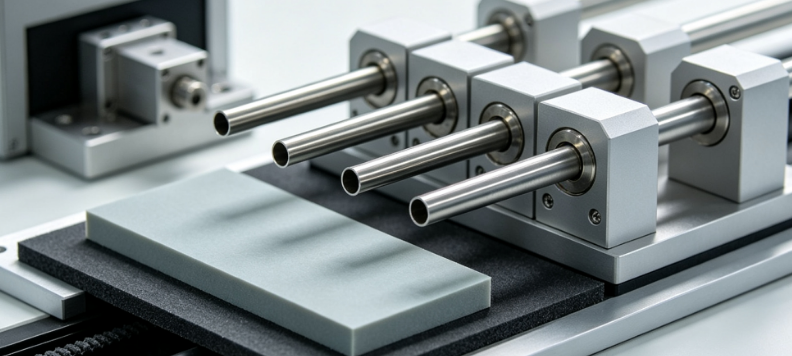
Hollow electrodes—characterised by their internal cavities, precise bore geometries, and thin walls—are critical components in plasma sources, ion thrusters, electron beam guns, vacuum interrupters, and high‑power microwave devices. Their performance and reliability depend not only on the outer geometry but critically on the internal surface quality, concentricity, wall‑thickness uniformity, and the absence of micro‑cracks, porosity, or inclusions that can cause premature arc formation, gas leakage, or field emission instabilities. Conventional surface inspection (optical microscopy) and standard dimensional gauging (callipers or micrometers) cannot access the internal lumen or detect sub‑surface defects that become catastrophic under high‑voltage or high‑vacuum operation. Our detection service is specifically designed to provide a multi‑technique, high‑resolution, and fully non‑destructive characterisation of hollow electrodes, covering internal bore metrology, wall thickness mapping, surface roughness analysis, defect detection (cracks, voids, inclusions), and material homogeneity. We deploy industrial X‑ray computed tomography (CT), high‑frequency ultrasonic testing, eddy current array, and advanced borescopic inspection, combined with precision coordinate measurement and surface profilometry, to deliver quantitative data on bore diameter and ovality, concentricity error, local wall thickness variations, crack depth and length, and porosity volume fraction. These measurements are essential for qualifying production batches, predicting service lifetime, diagnosing failure mechanisms, and optimising manufacturing processes—enabling manufacturers, quality engineers, and R&D teams to ensure the highest level of electrode integrity and performance.
Why Dedicated Hollow Electrode Testing Is Essential for Device Reliability and Safety
Hollow electrodes operate under extreme conditions: high electric field gradients (often exceeding 10⁶ V/m), intense electron or ion bombardment, and elevated temperatures. A wall thickness variation of only 5% can lead to localised current crowding and hot spots; a small internal burr or crack can become a field emitter causing unwanted vacuum breakdown; and porosity in the material can act as a gas reservoir, contaminating the vacuum environment. Standard incoming inspection—often limited to outer diameter and visual check of the bore with a simple flashlight—misses these critical internal anomalies. Moreover, many hollow electrodes have complex internal contours (e.g., stepped bores, cooling channels, or thin‑wall sections) that are impossible to gauge with mechanical probes. Our testing protocols are designed to visualise and quantify the entire internal volume of the electrode, revealing hidden defects and dimensional deviations that could otherwise lead to catastrophic failure. This enables proactive quality control, reduces field failures, and supports condition‑based maintenance in critical applications such as space propulsion and high‑energy physics.
Our Core Detection Capabilities for Hollow Electrodes
We operate a dedicated inspection facility that integrates advanced non‑destructive testing (NDT) and precision metrology, all under strict clean‑room conditions. The following represent our standard high‑end offerings:
Industrial X‑Ray Computed Tomography (CT) for Full 3D Internal and External Geometry: We use a high‑energy CT system (up to 450 kV) with a flat‑panel detector and a micro‑focus X‑ray source, achieving a voxel resolution as fine as 5 µm for small electrodes (diameter < 50 mm) and 20–50 µm for larger components. We reconstruct the complete 3D volume, from which we extract: - Internal bore diameter and ovality (maximum and minimum values) at multiple axial positions. - Wall thickness distribution over the entire length and circumference, presented as colour‑coded thickness maps. - Concentricity error between the outer surface and the internal bore. - Detection and quantification of porosity (size, volume fraction, morphology), inclusions, and voids (down to 50 µm equivalent diameter). - Identification of cracks (by thresholding of high‑contrast features) with length and opening width measurement. The CT data is fully digital, allowing virtual sectioning and measurement at any orientation, and is provided with a full uncertainty budget.
High‑Frequency Ultrasonic Testing (UT) with Phased Array and Immersion Technique: For electrodes where CT is not feasible (e.g., very thick walls or high‑density materials like tungsten), we use immersed ultrasonic phased array with frequencies from 10–50 MHz. We generate B‑scan and C‑scan images that reveal internal flaws such as laminar cracks, delaminations, and porosity clusters. We measure the time‑of‑flight to determine the exact depth and through‑wall extent of defects. For bores with small diameters, we employ internal rotating ultrasonic probes to inspect the inner surface from the inside, providing wall thickness and flaw detection with a resolution of ±0.02 mm.
Eddy Current Array (ECA) for Surface and Near‑Surface Defect Detection: We use a multi‑frequency eddy current array with probes specifically designed for internal bore inspection. This technique is highly sensitive to surface‑breaking cracks, pitting, and material conductivity variations (e.g., due to heat‑affected zones or alloy segregation). We produce 2D amplitude and phase maps that highlight the location and severity of defects, with a detection sensitivity of 0.1 mm depth for cracks in non‑ferrous materials (e.g., copper, aluminium) and comparable performance in ferrous materials with appropriate frequency selection.
High‑Resolution Borescopic and Video Inspection: We deploy articulating borescopes with high‑definition cameras (1920×1080 pixels) and motorised pan‑and‑tilt capabilities, allowing full visual examination of the internal bore surface. We capture stills and video sequences to document any scoring, scratches, discoloration, or foreign materials. For quantitative analysis, we use digital measurement software to determine the size and location of visible anomalies.
Precision Coordinate Measurement (CMM) and Profilometry: We use a bridge‑type CMM with a touch‑trigger or scanning probe to measure the outer geometry (diameter, roundness, straightness, taper) with a measurement uncertainty of ±1.0 µm. For the internal bore, we use a laser‑based bore gauge or a mechanical stylus (for larger diameters) to directly measure diameter, roundness, and straightness at multiple axial positions. We also use a white‑light interferometer on accessible surfaces to measure surface roughness (Ra, Rz, Rmax) with a vertical resolution of 0.1 nm, which is critical for field emission and adherence of coatings.
Material Characterisation (Hardness, Conductivity, and Microstructure): We perform non‑destructive hardness testing (e.g., portable Leeb or ultrasonic contact impedance) on the outer surface to assess material condition and any heat treatment consistency. For conductivity, we use a eddy current conductivity meter (accuracy ±0.5% IACS) to detect alloying variations or localized overheating. When permitted, we take small coupons or use replicas to perform metallographic examination (SEM/EDS) to analyse grain structure, inclusion types, and phase distribution—correlating with the NDT findings.
Helium Leak Testing (for Hollow Electrodes with Cooling Channels): For electrodes with internal cooling passages, we perform helium leak detection (mass spectrometer method, sensitivity 10⁻¹² mbar·L/s) to verify the integrity of the bore walls. We pressurise the internal cavity with helium and scan the outer surface, or vice versa, to detect any through‑wall defect that could lead to process gas or coolant leakage.
Accelerated Life and Cyclic Pressure Testing: For electrodes subjected to thermal or pressure cycling, we simulate service conditions (e.g., 1000 thermal cycles from room temperature to 500 °C, or 5000 pressure pulses) while periodically performing CT and UT to monitor the evolution of defects. We use the growth rate of identified cracks and porosity to predict the remaining useful life (RUL) based on a Paris‑law or Coffin‑Manson model, providing a statistically confident estimate (typically ±15%).
Integrated Analytical Framework: Correlating Dimensional, Flaw, and Material Data
Our unique strength is the fusion of multi‑modality data into a unified assessment. We overlay the CT‑derived wall thickness map with the UT flaw locations and the ECA surface defect map, identifying any correlations—for example, whether porosity aligns with a region of wall thinning or a surface mark. We then input the measured defect sizes and material properties into a finite‑element model (FEM) to estimate the stress concentration factor and the critical defect size for catastrophic failure. This enables us to assign a risk category (e.g., green, amber, red) to each electrode, providing clear guidance on whether it can be safely used, needs repair (e.g., by grinding or coating), or should be rejected.
Our final report includes: - 3D visualisation of the electrode with color‑coded thickness and porosity maps. - Tabulated dimensions (bore diameter, ovality, wall thickness, concentricity) with uncertainties. - Flaw summary (type, size, location, orientation) from CT, UT, and ECA. - Surface roughness data and any visual anomalies. - Material properties (hardness, conductivity). - Leak test results (where applicable). - Risk assessment and recommendation for use. - Remaining life prediction and suggested inspection interval.
Our Distinctive Advantages in Hollow Electrode Testing
Our laboratory is equipped with the industry’s highest resolution CT systems (down to 5 µm voxel size) capable of scanning electrodes up to 400 mm in length and 300 mm in diameter, with materials ranging from beryllium copper to molybdenum and tungsten. We are accredited under ISO 17025 for NDT and dimensional measurements, and our procedures comply with ASTM, ASME, and military standards. Our team includes certified NDT engineers (ASNT Level III) and metrology experts with over 25 years of combined experience in inspection of critical components for aerospace, defence, and high‑tech industrial applications.
We offer flexible service packages—from rapid screening (CT + boroscope) to full characterisation (including all NDT, CMM, and materials testing). We also provide comparative benchmarking of electrodes from different suppliers or different production batches, helping clients select the most reliable components. Our reports are delivered in digital format with interactive 3D viewers, and we provide consulting services to interpret the data and implement corrective actions in the manufacturing process.
Typical turnaround for a standard inspection (CT + UT + CMM) is 3–5 business days per batch of up to 10 electrodes, with a preliminary summary within 24 hours. For urgent failure analysis, we offer a same‑day priority service.
Real‑World Impact: Case Highlights from Our Testing
In a recent collaboration with a manufacturer of hollow cathodes for electric propulsion, our CT inspection detected a cluster of porosity (0.3 mm diameter) in the wall of one electrode that had passed all conventional dimensional checks. Subsequent FEA showed that the porosity would cause a local stress concentration factor of 2.1, reducing the expected life by 60%. The client implemented a revised powder‑metallurgy process that eliminated the porosity, and the subsequent batch achieved the design life target.
For a research institute building a high‑power microwave source, our eddy current array identified multiple circumferential cracks near the inner bore of a copper hollow electrode—cracks that were invisible to a borescope. The cracks were attributed to residual stress from the machining operation. The institute adopted our recommended stress‑relief annealing, which eliminated the cracking and improved the device performance stability.
Partner with Us for Unmatched Hollow Electrode Integrity Assurance
Whether you are developing a new hollow electrode design, qualifying a production batch, or investigating a field failure, our detection service provides the scientific depth, technical precision, and actionable insights you need to ensure reliable and safe operation. We welcome customised test plans—from single‑sample verification to large‑scale statistical studies. Let our advanced diagnostics reveal the hidden internal world of your hollow electrodes and guide you to optimal performance.
Contact us today to design a testing strategy that ensures your hollow electrodes meet the highest standards of quality and durability.