Reasons for choosing our testing services
ZHONGXI Testing has obtained inspection qualification certifications from multiple countries and regions worldwide. We possess a senior testing team and advanced testing methods, providing independent, impartial, and professional third-party verification services for global carbon projects.

Internationally recognized authority
Certified by multiple international standards such as CNAS, VCS, and GS, with reports universally applicable worldwide.

Global service capability
Covering 140+ countries and regions, it supports on-site detection and remote verification in multiple languages.

Professional experimental methods
Adopt standard experimental methods to ensure accurate and reliable data.
Comprehensive Analytical Testing of Zirconia (ZrO₂) Microspheres: Advanced Characterisation for High‑Performance Applications
Zirconia (ZrO₂) microspheres—synthetic ceramic particles with precisely controlled size, shape, and phase composition—are essential in dental ceramics, oxygen sensors, fuel cell electrolytes, solid‑state batteries, thermal barrier coatings, and chromatography media. Their performance in these demanding applications depends on a precise synergy of phase composition (tetragonal, monoclinic, cubic), particle size distribution, sphericity, surface area, porosity, and mechanical integrity. Even minor deviations in synthesis (e.g., sol‑gel conditions, calcination temperature, dopant concentration) can lead to inconsistent optical translucency, reduced fracture toughness, undesired phase transformation, or poor packing density. Our laboratory provides a fully integrated, multi‑technique testing platform specifically designed for the rigorous characterisation of zirconia microspheres, combining phase analysis, morphological imaging, elemental composition, textural characterisation, and mechanical performance testing. We deliver quantitative, diagnostic, and predictive data that supports material development, quality control, process optimisation, and regulatory compliance for the dental, electronic, and advanced ceramic industries.
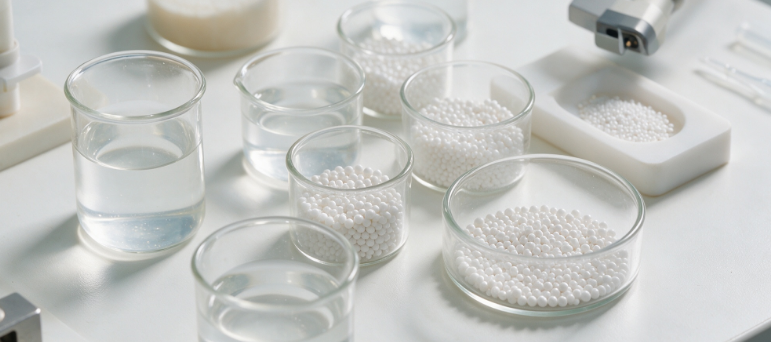
Why Dedicated Testing of Zirconia Microspheres Is Essential for Material Consistency and Performance
Manufacturers and end‑users seeking zirconia microsphere testing often encounter challenges such as unexpected phase instability during firing, poor flowability in powder processing, or unacceptable batch‑to‑batch variations in density and hardness. These issues frequently stem from non‑stoichiometric yttria or ceria doping, incomplete tetragonal stabilisation, aggregation during synthesis, or contamination from milling media. Moreover, the interplay between microstructure (grain size, porosity) and mechanical properties (hardness, fracture toughness) is critical for load‑bearing applications. Our service provides a systematic characterisation that quantifies phase composition (XRD), crystallite size, particle size and shape (laser diffraction, SEM), specific surface area (BET), total and open porosity, true density, and mechanical strength (micro‑compression, vickers hardness). By identifying the root causes of sub‑standard performance—such as excessive monoclinic phase, insufficient tetragonal stabilisation, or uncontrolled grain growth—we enable clients to optimise calcination and sintering profiles, adjust dopant levels, and establish robust quality control metrics for consistent, high‑performance zirconia microsphere products.
Our Analytical Capabilities: From Phase Composition to Mechanical Integrity and Thermal Stability
Our testing framework is structured into five interconnected modules, each addressing a critical dimension of zirconia microsphere quality and functionality:
Phase and structural characterisation—We employ powder X‑ray diffraction (PXRD) with Rietveld refinement to quantify the relative fractions of tetragonal (t‑ZrO₂), monoclinic (m‑ZrO₂), and cubic (c‑ZrO₂) phases—a key determinant of mechanical properties. We also determine crystallite size and lattice parameters. Raman spectroscopy at multiple excitation wavelengths probes phase distribution and detects any amorphous surface layers. Transmission electron microscopy (TEM) with selected‑area electron diffraction (SAED) visualises nanoscale heterogeneity and grain boundaries.
Morphological and textural characterisation—We measure particle size distribution using laser diffraction (wet and dry) and image analysis from scanning electron microscopy (SEM) to provide mean diameter (D₅₀), sphericity, and fines content. Specific surface area (BET) and pore size distribution (DFT/BJH) are determined by N₂ physisorption at 77 K. Mercury intrusion porosimetry evaluates total porosity, open porosity, and bulk density, which are critical for sintering behaviour and final component density.
Elemental and chemical composition analysis—We quantify ZrO₂ purity, yttria (Y₂O₃) or ceria (CeO₂) dopant levels, and trace impurities (e.g., Hf, Fe, Ca, Mg, Si) by inductively coupled plasma optical emission spectrometry (ICP‑OES) and X‑ray fluorescence (XRF). Loss on ignition (LOI) at 1000 °C measures organic residue and adsorbed moisture. X‑ray photoelectron spectroscopy (XPS) provides surface chemical states and identifies any surface contamination from processing.
Mechanical and physical property testing—We assess single‑microsphere crush strength using a precision micro‑compression tester to evaluate particle integrity and resistance to fracture under load. vickers hardness on sintered pellets (or micro‑indentation on individual spheres) provides hardness and fracture toughness estimates. True density is measured by helium pycnometry, while tap density evaluates powder packing behaviour.
Thermal stability and phase transformation studies—We perform high‑temperature XRD (up to 1000 °C) to monitor in‑situ phase changes and the temperature of the t→m transformation, which is critical for thermal barrier and dental applications. Dilatometry measures sintering shrinkage and thermal expansion coefficients. Thermogravimetric Analysis (TGA) in air and inert atmospheres (up to 1400 °C) evaluates thermal stability, carbon residue, and phase transition onset.
High‑Level Predictive Modelling and Diagnostic Interpretation
We integrate phase, textural, and thermal data to build sintering phase diagrams and structure‑property relationships that link dopant concentration, crystallite size, and porosity with final mechanical strength. Using multivariate statistical analysis (PCA, PLS), we correlate synthesis parameters (calcination temperature, dopant level, milling duration) with key performance indicators (fracture toughness, hardness, phase purity), enabling quality‑by‑design (QbD) optimisation. For failure analysis, we combine post‑use characterisation (XRD, SEM) with performance history to distinguish between phase transformation, grain growth, and chemical degradation as failure mechanisms.
Regulatory Compliance and Quality Assurance
All test methods are aligned with ASTM, ISO, and DIN standards for zirconia ceramics, including ASTM F1873 (dental zirconia), ISO 13356 (implant‑grade ZrO₂), and ASTM D5757 (powder characterisation). Our laboratory holds ISO/IEC 17025:2017 accreditation for a broad scope of materials and powder testing. We issue certified test reports with full measurement uncertainty, traceability to NIST/CRM reference materials, and quality control data (reference powders, blanks, duplicate runs). For product certification and regulatory submissions (e.g., FDA, CE), we provide comprehensive data packages with detailed protocols and raw data archives.
Our Distinctive Advantages in Zirconia Microsphere Testing
Integrated phase‑property‑processing correlation: We perform XRD, BET, SEM, and mechanical testing on identical sample batches, enabling direct correlation between phase composition, pore architecture, and mechanical performance. This holistic approach eliminates cross‑batch variability and provides robust structure‑property‑performance relationships.
Advanced dopant and trace element analysis: Our ICP‑OES and XRF capabilities quantify yttria/ceria stabiliser levels with accuracy better than ±0.1 wt%, and detect critical impurities (e.g., Fe, Ca, Si) at ppm levels—essential for maintaining consistent phase stability and translucency.
Realistic mechanical simulation: Our micro‑compression test on individual spheres simulates the stresses encountered during powder handling, flow, and compaction, providing a direct measure of particle robustness that correlates with final component integrity.
Expert guidance for process and formulation optimisation: Our team includes ceramic engineers and materials scientists with extensive industrial experience in zirconia processing. We provide specific, actionable recommendations—for example, adjusting the yttria content to achieve optimal t‑ZrO₂ retention, optimising calcination temperature to control crystallite size, or suggesting milling conditions to improve sphericity and reduce surface defects.
Fast turnaround and flexible sample formats: Our standard full characterisation package is delivered within 7‑10 working days, with expedited 48‑hour screening for key parameters (phase composition, particle size, and surface area). We handle powders, pre‑sintered beads, and fully sintered microspheres, with sample masses from 1 g to 1 kg.
End‑to‑End Service Workflow
We begin with a complimentary technical consultation to define your microsphere composition, target application, and critical quality attributes. We design a tailored test plan, including sampling, packaging, and shipping guidelines. Upon sample receipt, we perform receipt inspection and preconditioning (drying, calcination if required). All tests are executed with strict QA/QC—reference materials, blanks, and duplicates. Data are integrated and reviewed by our lead ceramic scientist, then compiled into a comprehensive report containing XRD patterns, particle size distributions, SEM images, BET isotherms, mechanical data, and a clear executive summary with optimisation recommendations. A post‑report meeting is offered to discuss findings and plan further development or scale‑up.
Partner with Us for Reliable, High‑Performance Zirconia Microsphere Solutions
Zirconia microspheres are at the forefront of advanced ceramics, but their success hinges on thorough, multi‑dimensional characterisation. Our testing service provides the scientific depth, practical realism, and regulatory support necessary to ensure your material meets the highest standards of purity, phase stability, and mechanical integrity. We have supported leading dental material manufacturers, electronics companies, and research institutions in developing and qualifying high‑performance zirconia products.
We invite you to contact our technical experts to discuss your specific zirconia microsphere testing needs—whether for material development, quality assurance, or troubleshooting. With our advanced analytical instruments, accredited protocols, and specialised expertise, we provide the insights you need to perfect your zirconia technology. Request a detailed proposal or schedule a technical consultation today and take the next step towards superior, data‑driven ceramic solutions.